Ref VI13879
Overview
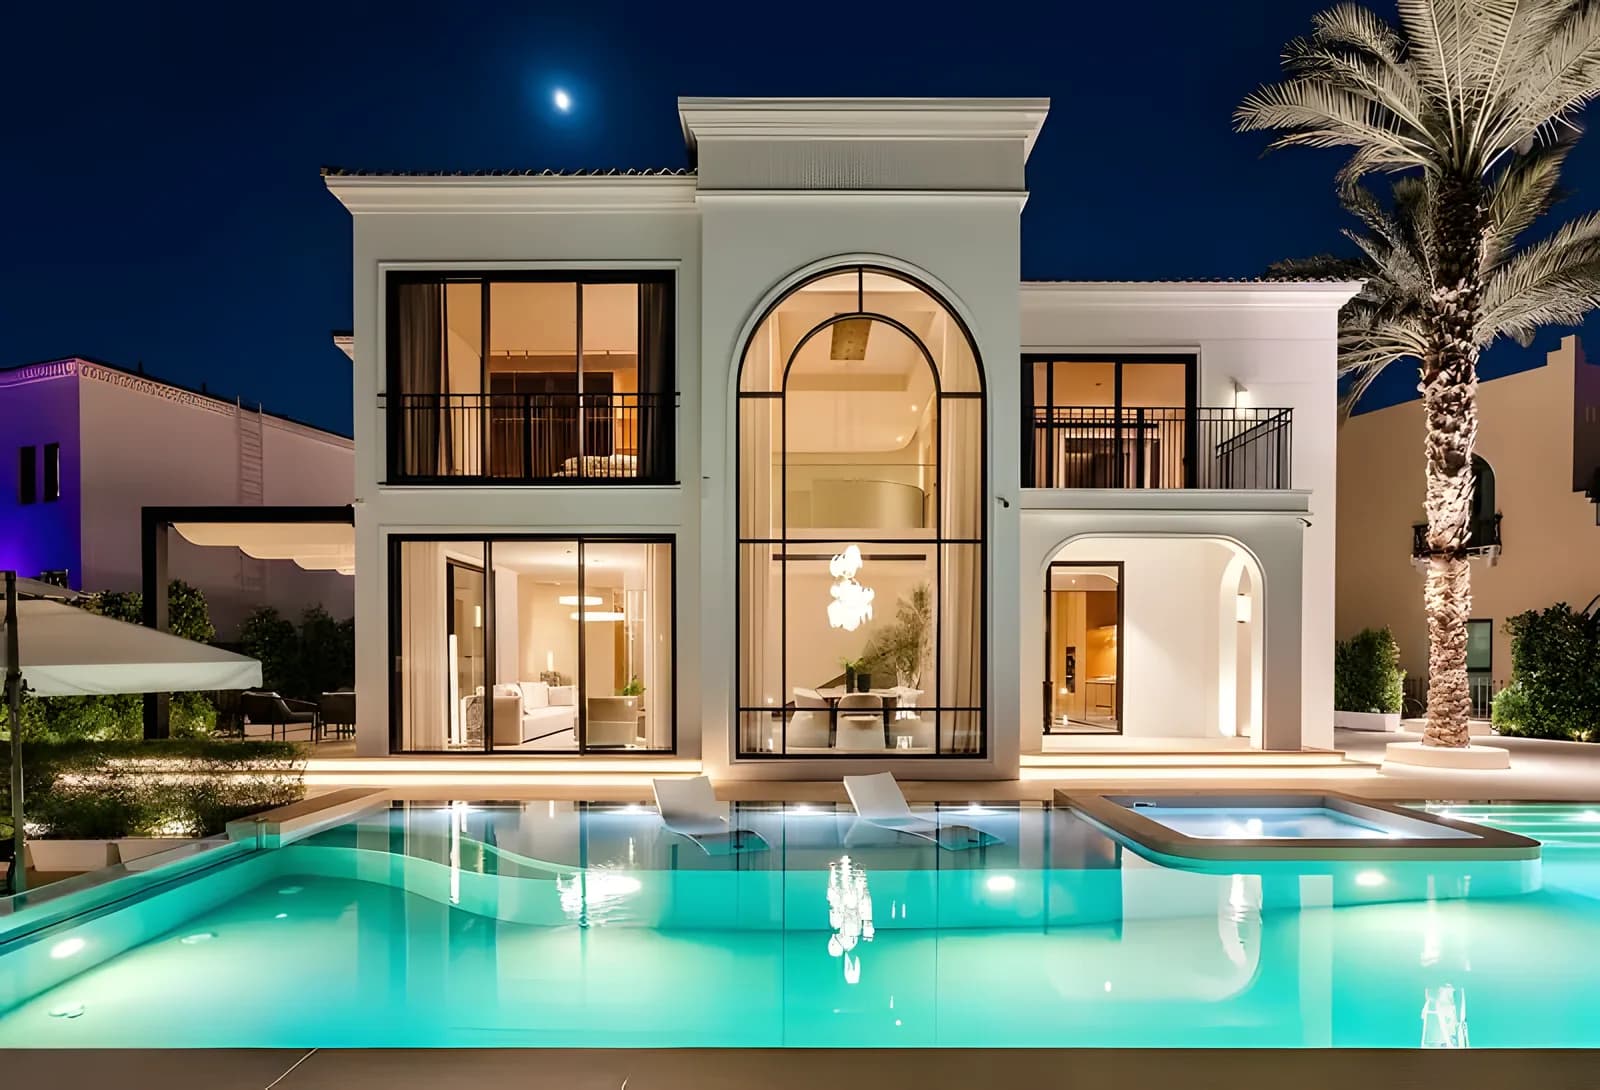
Set on an elevated plot in Jumeirah Islands, this fully renovated Entertainment Foyer villa has been extended and reconfigured from four to five bedrooms.
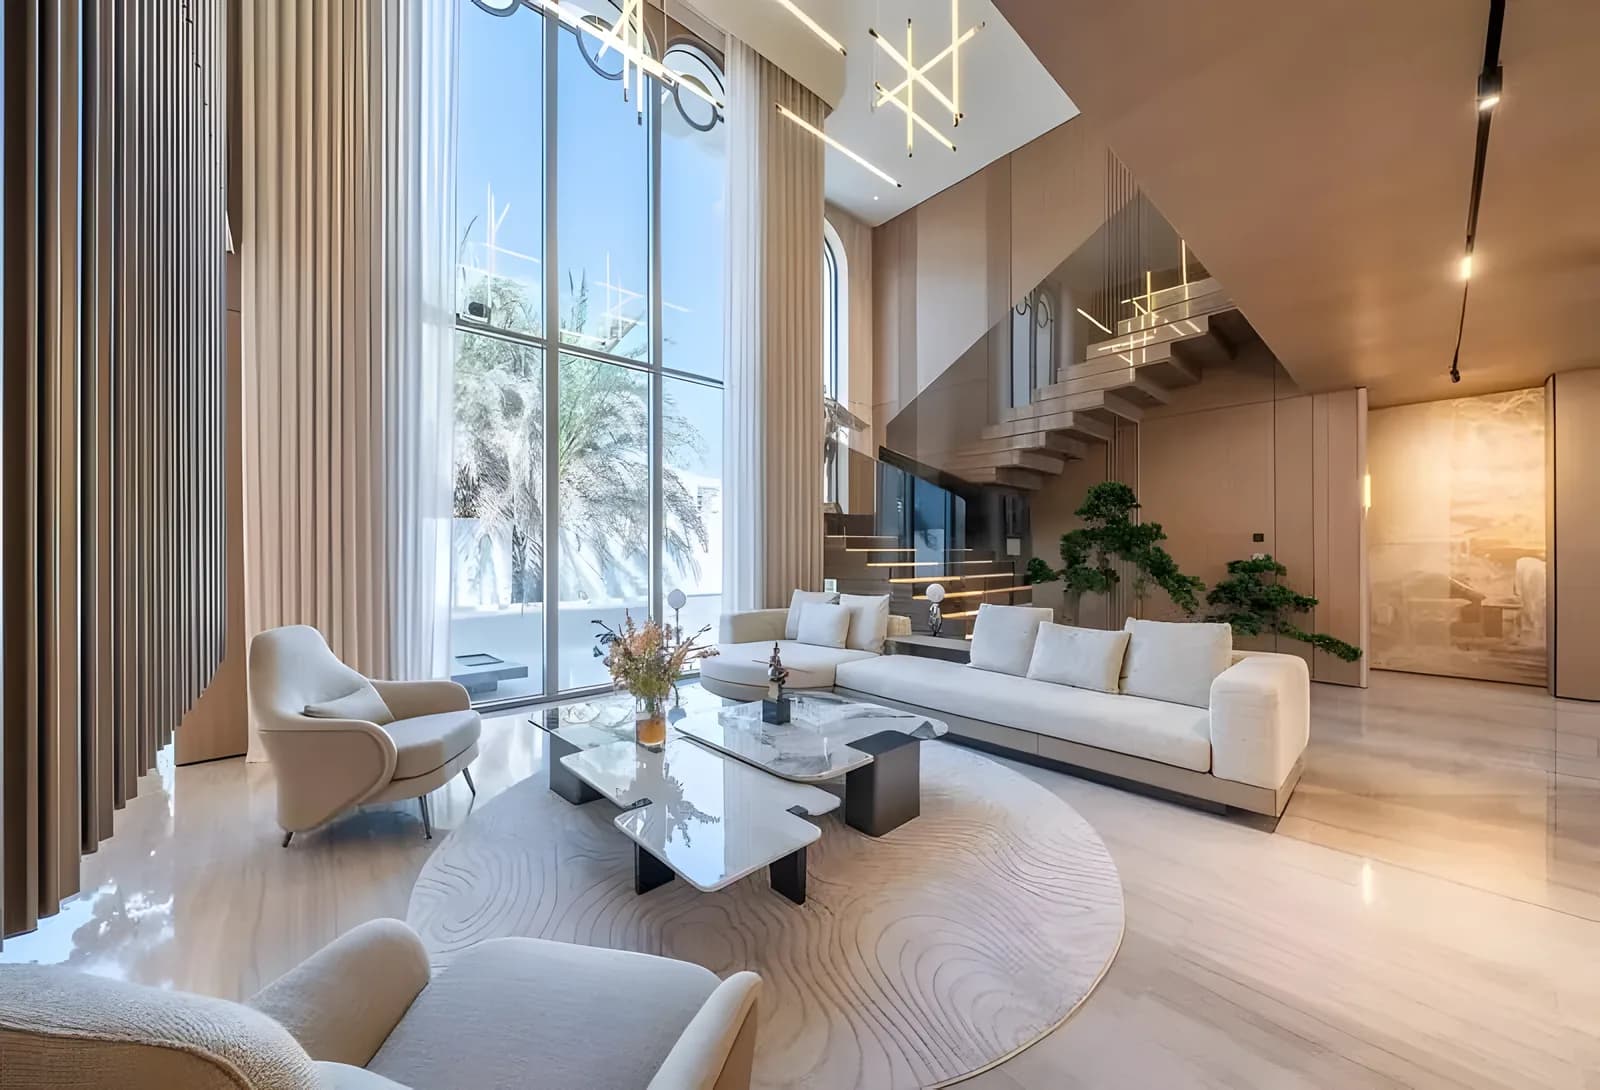
Its position captures views across the lake and Dubai Marina skyline, while the contemporary interiors offer a ready-to-move-in family home. The main living spaces are bright and open, with full-height glazing drawing the eye towards the garden and lake.
A floating staircase adds a distinctive architectural feature, while the separate family room and upstairs lounge give everyone space to relax. The bedrooms continue the home's understated finish. One enjoys a balcony overlooking the lake and skyline; another has a dressing area and a bathroom with a freestanding bath.
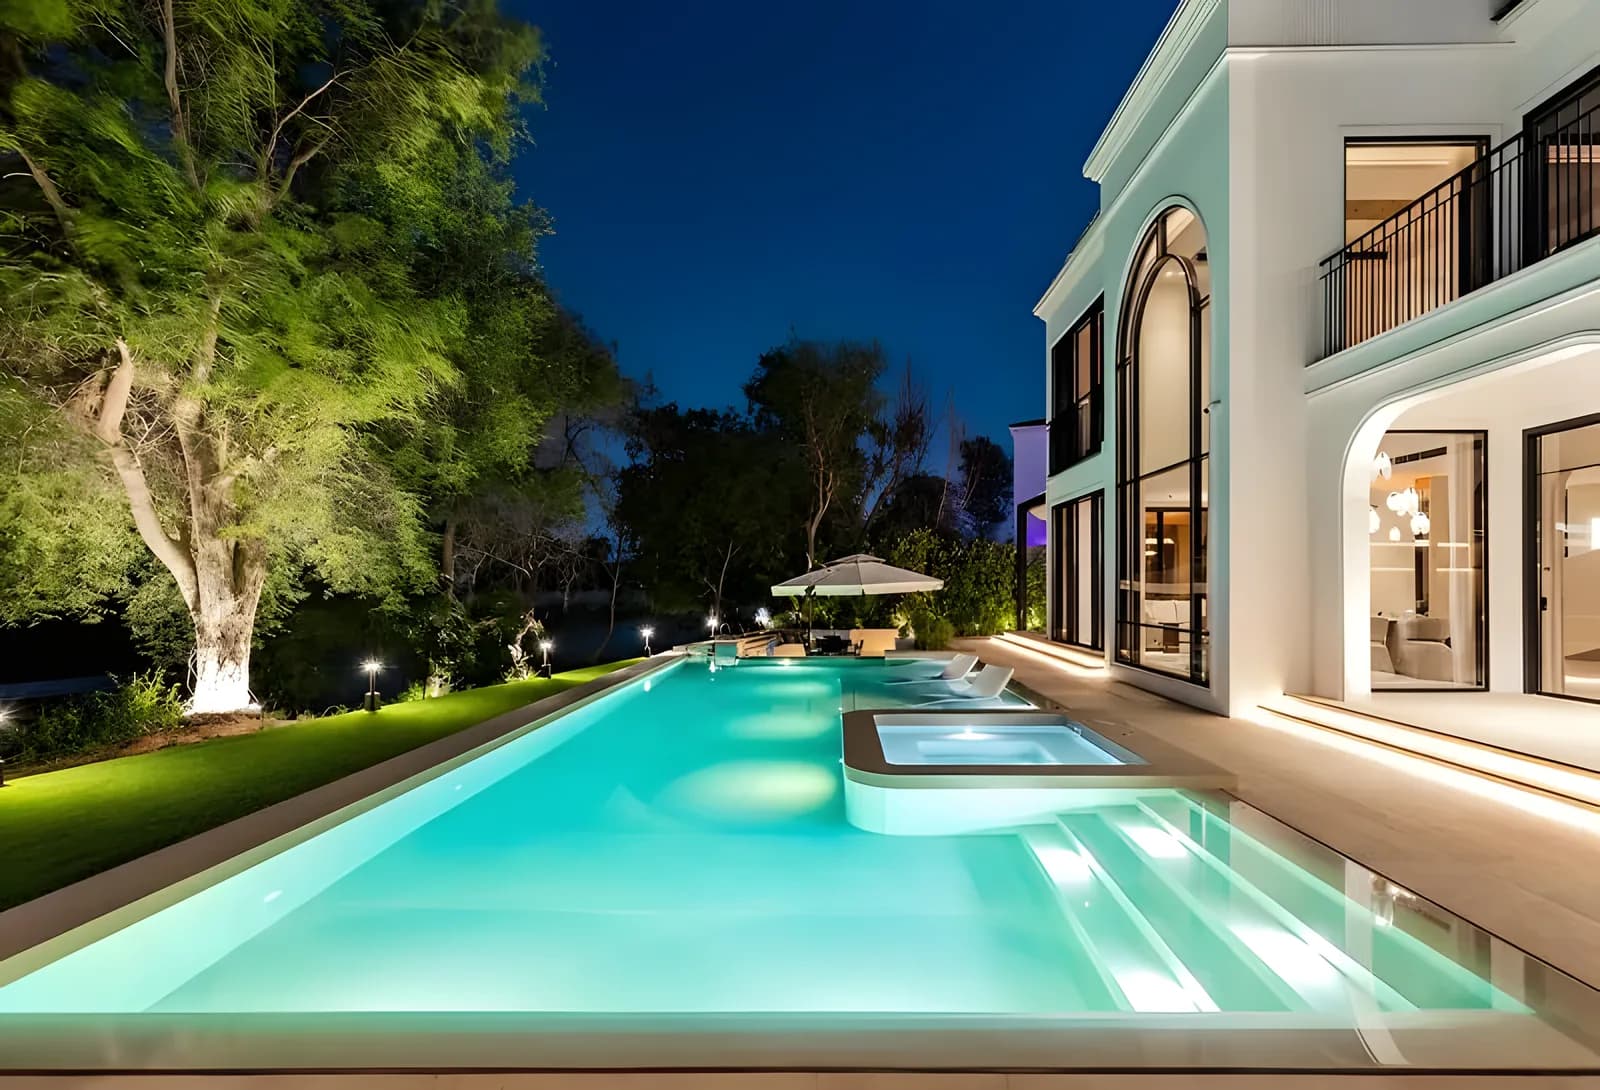
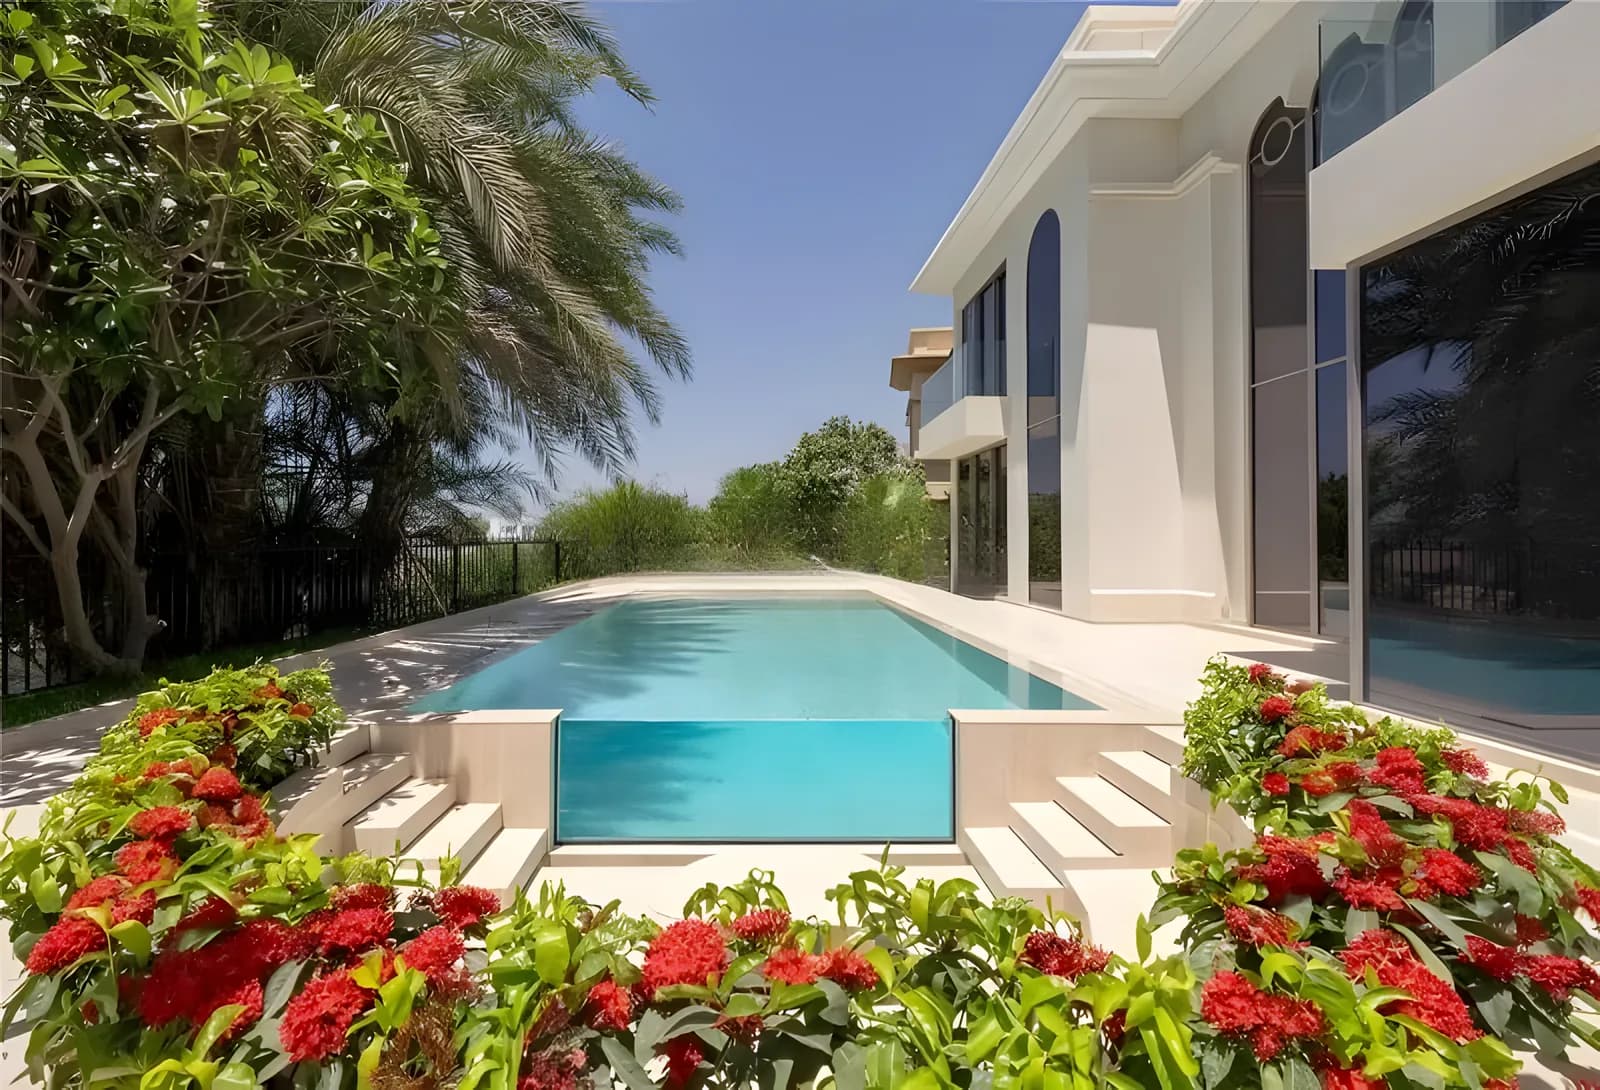
Outside, the pool, pergola and BBQ area provide space to entertain or enjoy the waterfront setting.
Features
- 5 bedrooms and 6 bathrooms
- Extended BUA of approximately 6,000 sq ft
- Plot of approximately 10,280 sq ft
- Elevated lake and skyline views
- Fully renovated and furnished
- Open-plan living and dining areas
- Separate family room and upstairs lounge
- Febal Casa show kitchen and separate back kitchen
- Maid's room and laundry room
- Heated and chilled pool, BBQ area and pergola
Kevin’s read
The six things that decide this villa’s value
- Position
Cluster 5
Villa 7 of the sixteen on its island. Its place on the island decides privacy, approach and what faces the water.
- Outlook
Lake, Skyline
A lake outlook; its width and what faces it are worth seeing in person.
- Villa
Entertainment Foyer
5 bedrooms and 6 bathrooms across 6,000 sq ft of built-up area.
- Plot
10,280 sq ft
Asking AED 34M, about AED 5,667 per sq ft of BUA.
- Condition
Renovated
Judge the quality of the work, and whether you would change it.
- Potential
Extended
Extension work or approvals are referred to in the particulars; confirm what is documented.
Cluster 5 on the plan of Jumeirah Islands. Explore it in the Atlas
Private viewing
Arrange to see Cluster 5, Villa 7
Kevin will confirm availability and walk you through the villa, its position and how it compares with others on the market.
You may also consider
The full collection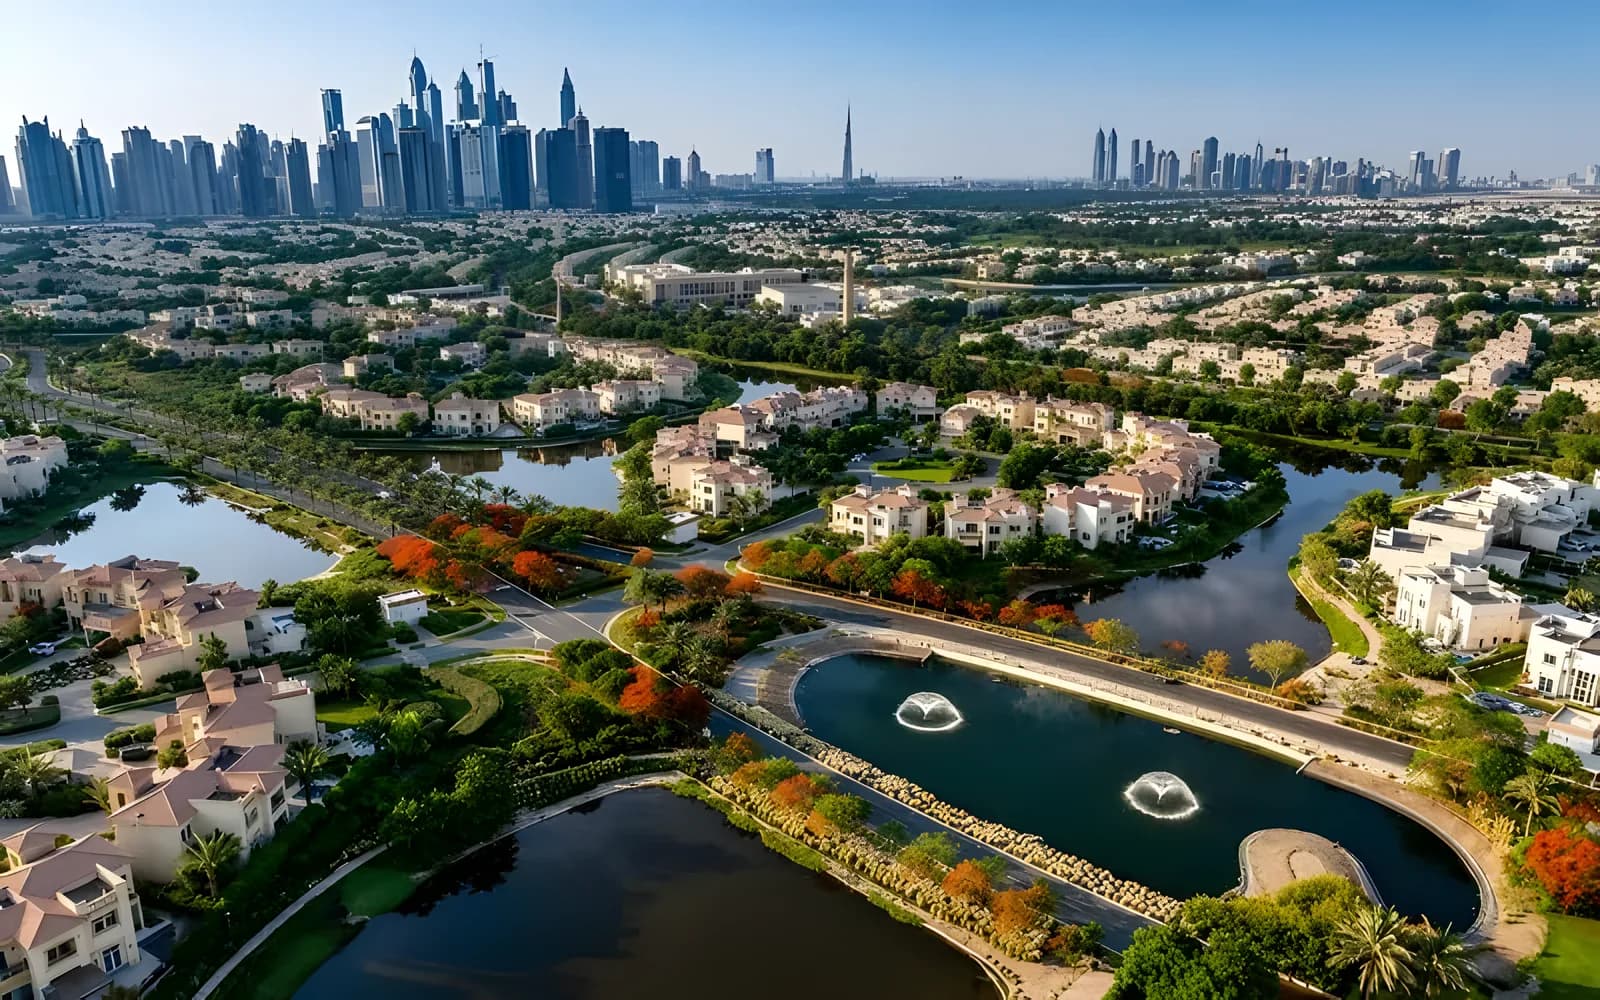 Off-market
Cluster 30, Villa 8
Master View villa in original condition
- Lake view
- Original
- Master View
AED 33.5M
5 bed · 6,500 sq ft
 Show home
Cluster 31, Villa 11
Lakefront show home with private roof lounge
- Lake view
- Extended
AED 34.75M
4 bed · 5,400 sq ft
Cluster 41, Villa 13
Upgraded, extended Garden Hall villa with lake views
- Lake view
- Upgraded
- Garden Hall
AED 34.9M
5 bed · 5,661 sq ft