Overview
A fully upgraded and extended 5-bedroom Garden Hall villa set on a generous 10,642 sq ft plot in Jumeirah Islands, available vacant on transfer.
Finished to a contemporary standard throughout, this is a turnkey home with no compromise required.
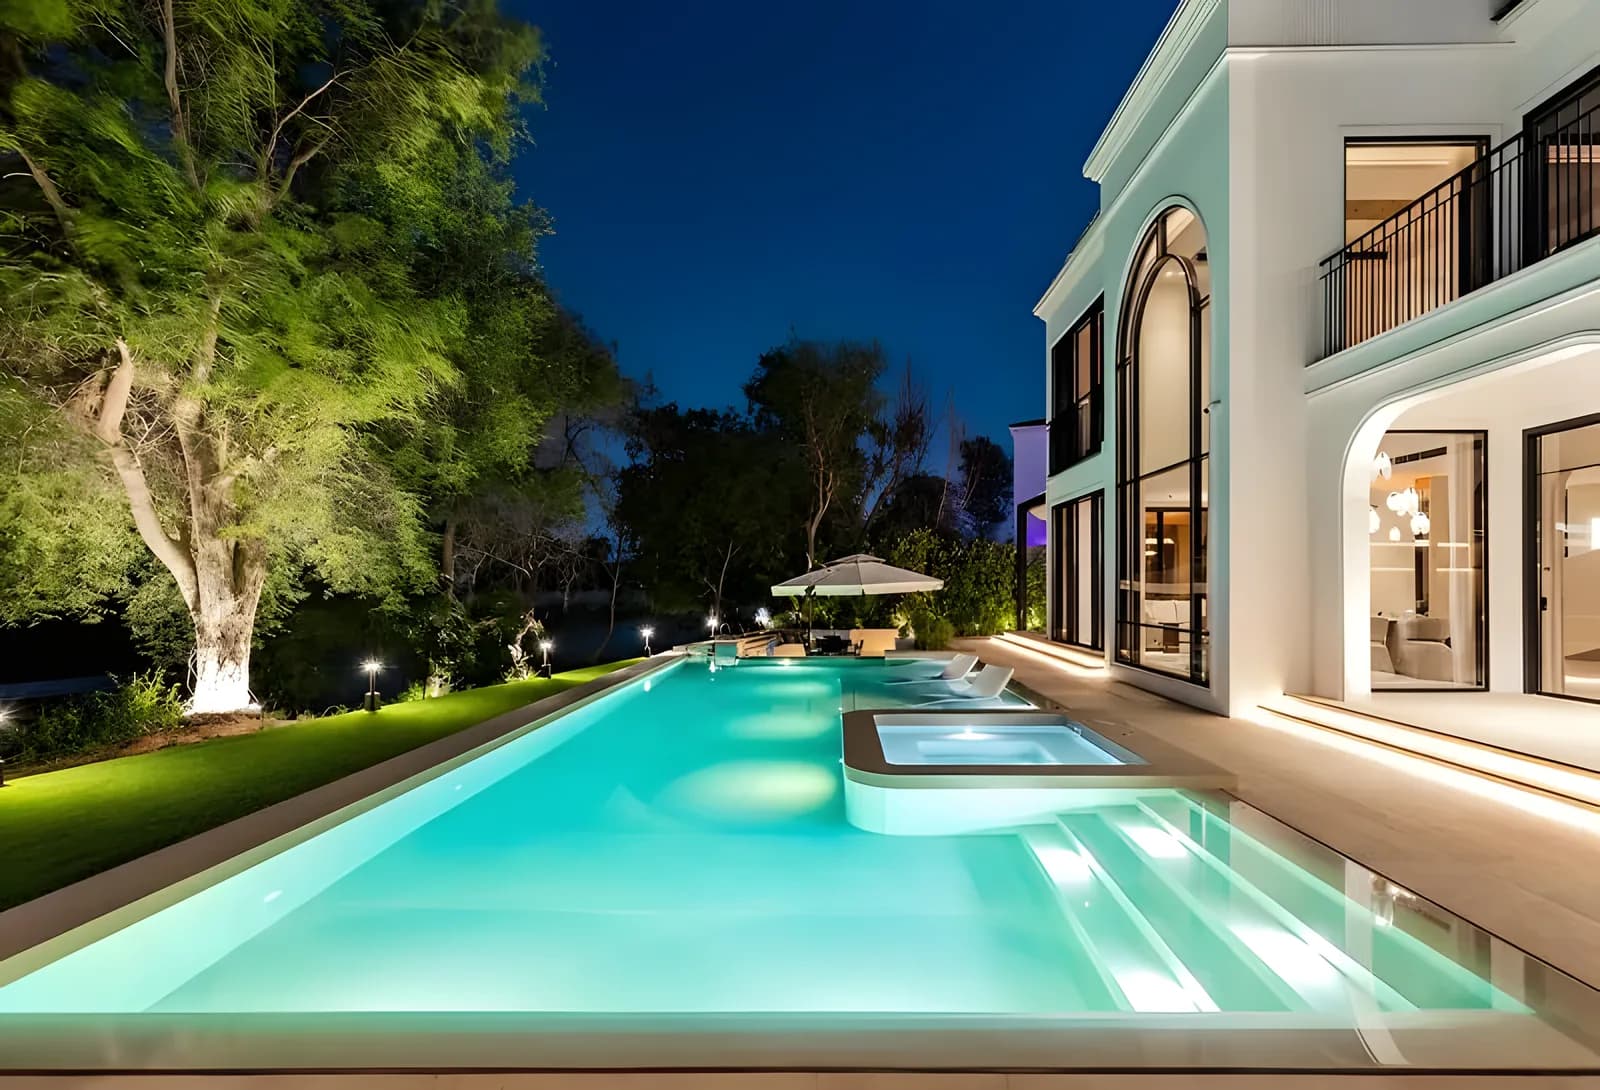
The layout delivers five en-suite bedrooms, a dedicated study, two kitchens, and generous living and entertaining areas that open towards a private pool and lake views. Walk-in closets, built-in wardrobes, and covered parking complete the package. Whether you are looking for a ready family home or a flagship investment in one of Dubai's most established gated communities, this property delivers both.
Features
- Garden Hall layout
- 5 bedrooms, all en-suite, plus maid's room
- Fully upgraded and extended
- BUA: 5,661 sq ft
- Plot: 10,642 sq ft
- Lake view
- Private swimming pool
- Two kitchens
- Separate study / office
- Walk-in closets
- Built-in wardrobes throughout
- Balcony
- Covered parking
- Central A/C
- Vacant on transfer
Kevin’s read
The six things that decide this villa’s value
- Position
Cluster 41
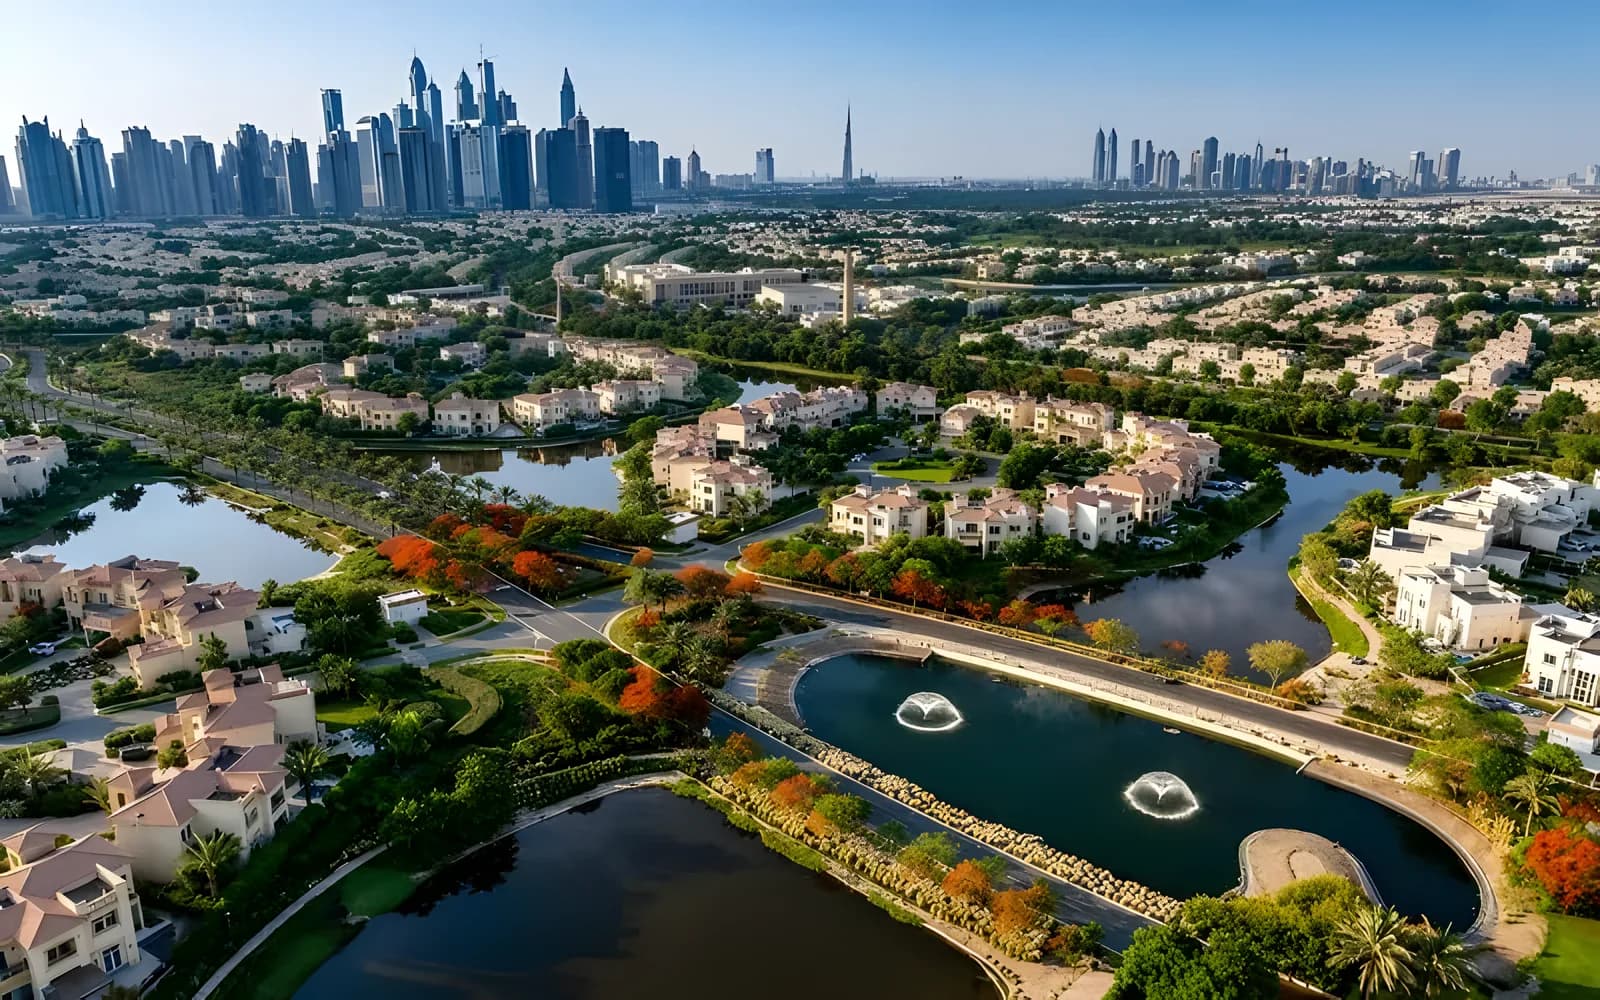
Villa 13 of the sixteen on its island. Its place on the island decides privacy, approach and what faces the water.
- Outlook
Lake
A lake outlook; its width and what faces it are worth seeing in person.
- Villa
Garden Hall
5 bedrooms and 6 bathrooms across 5,661 sq ft of built-up area.
- Plot
10,642 sq ft
Asking AED 34.9M, about AED 6,166 per sq ft of BUA.
- Condition
Upgraded
Condition is best judged in person.
- Potential
Extended
Extension work or approvals are referred to in the particulars; confirm what is documented.
Cluster 41 on the plan of Jumeirah Islands. Explore it in the Atlas
Private viewing
Arrange to see Cluster 41, Villa 13
Kevin will confirm availability and walk you through the villa, its position and how it compares with others on the market.
You may also consider
The full collection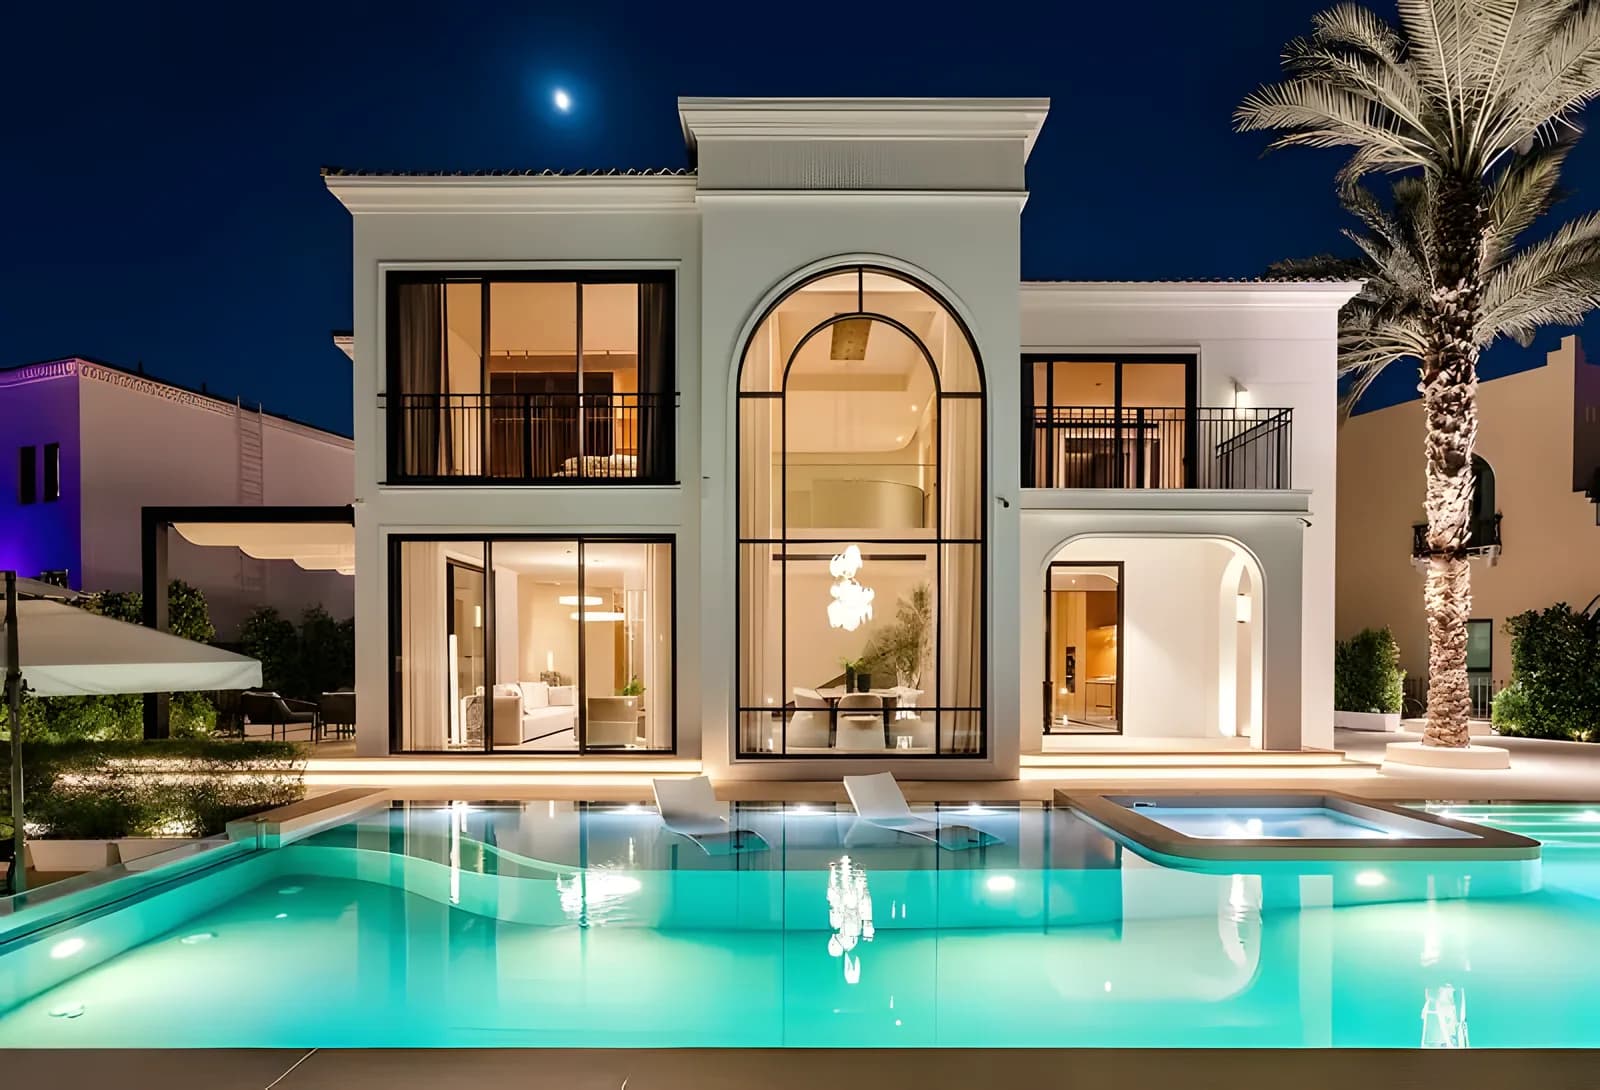
 Show home
Cluster 31, Villa 11
Lakefront show home with private roof lounge
- Lake view
- Extended
AED 34.75M
4 bed · 5,400 sq ft
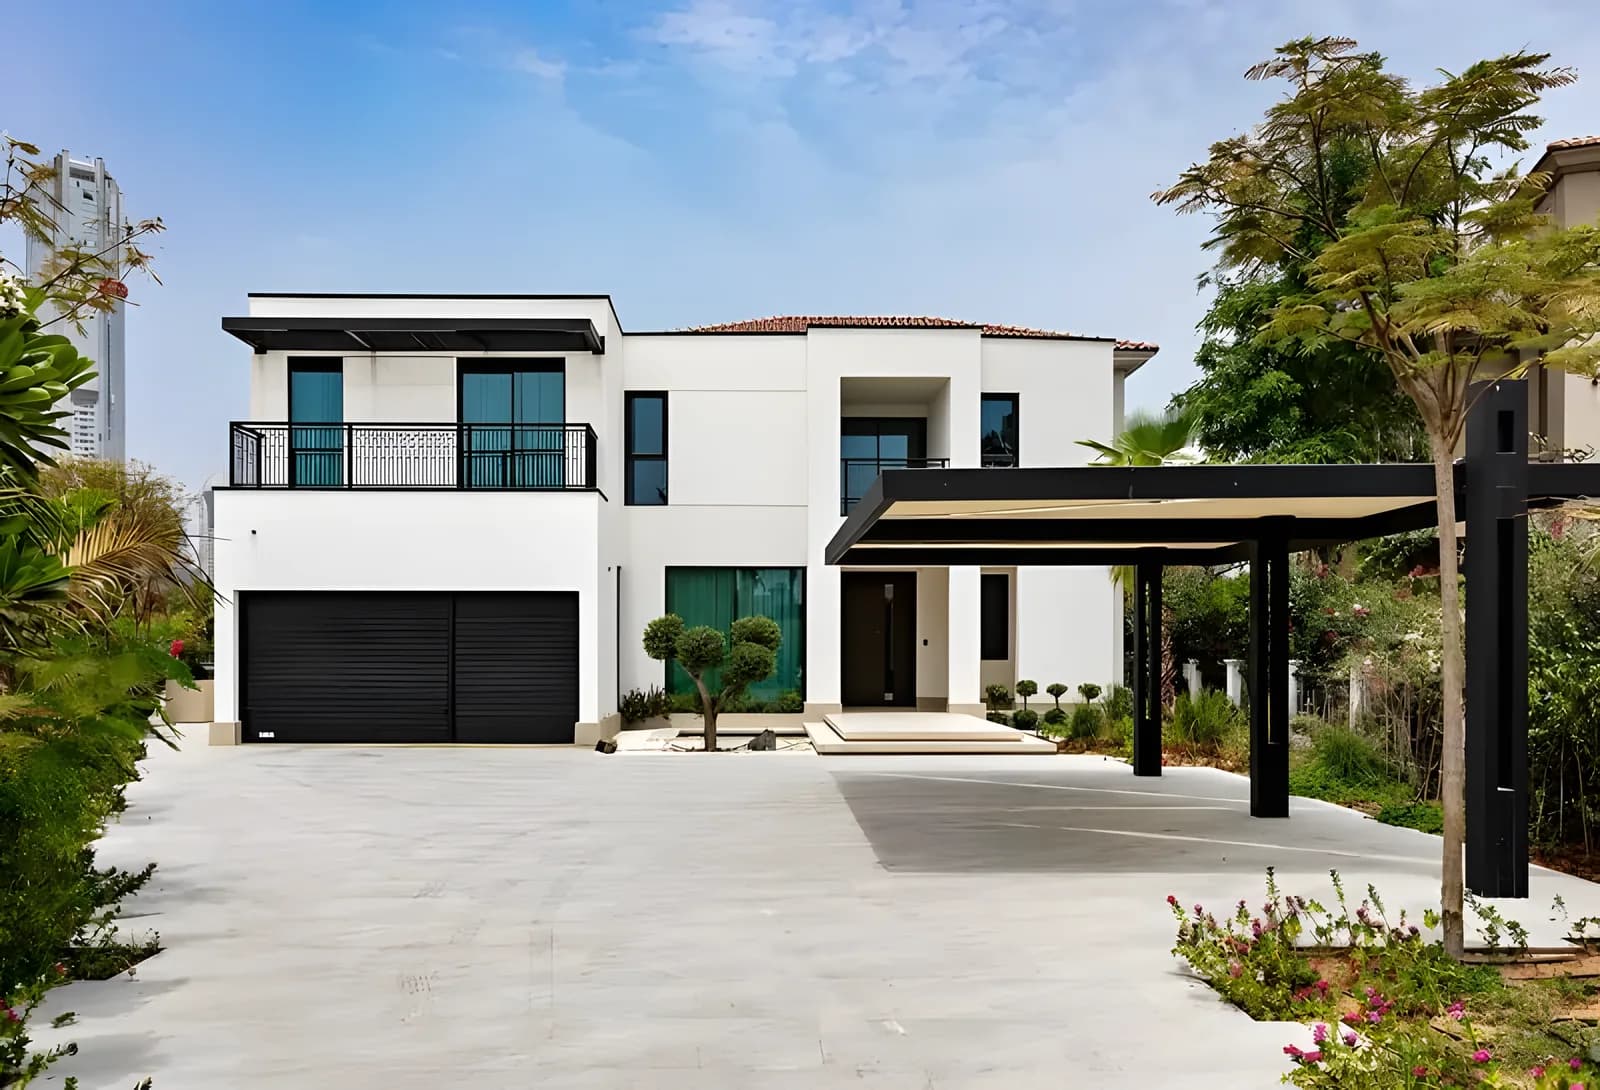
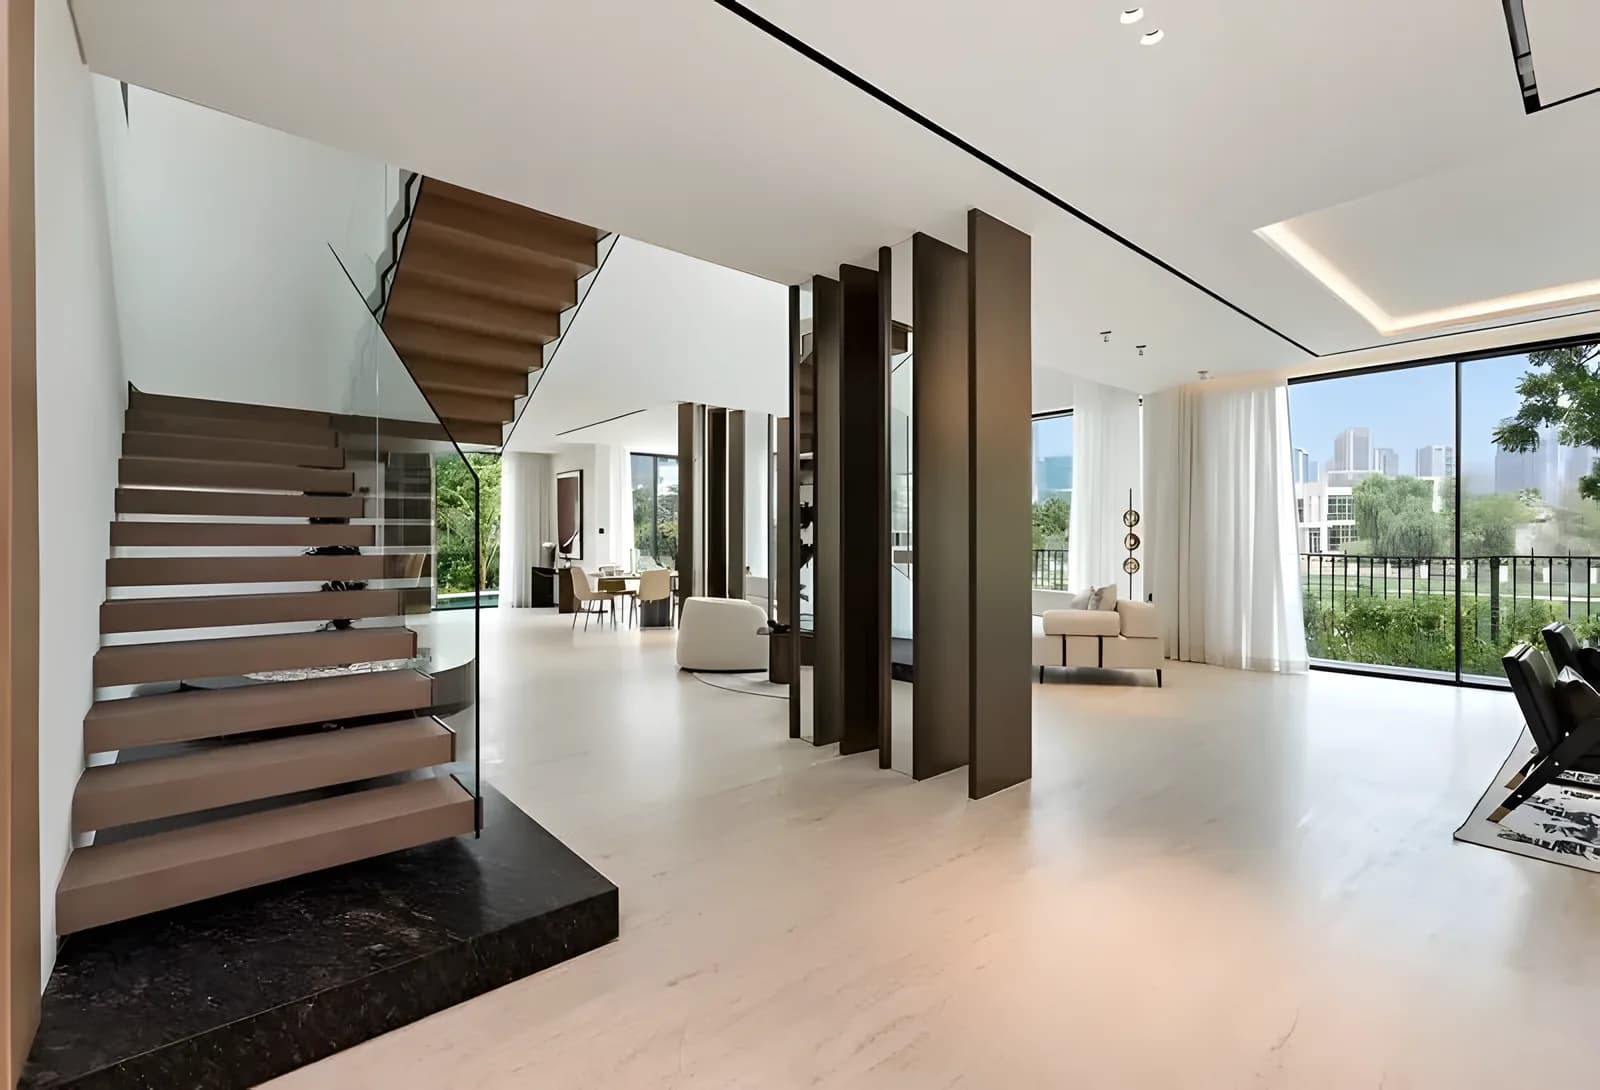
Cluster 5, Villa 7
Renovated, furnished villa with lake and skyline views
- Lake view
- Renovated
- Entertainment Foyer
AED 34M
5 bed · 6,000 sq ft
 Off-market
Cluster 30, Villa 8
Master View villa in original condition
- Lake view
- Original
- Master View
AED 33.5M
5 bed · 6,500 sq ft