Overview
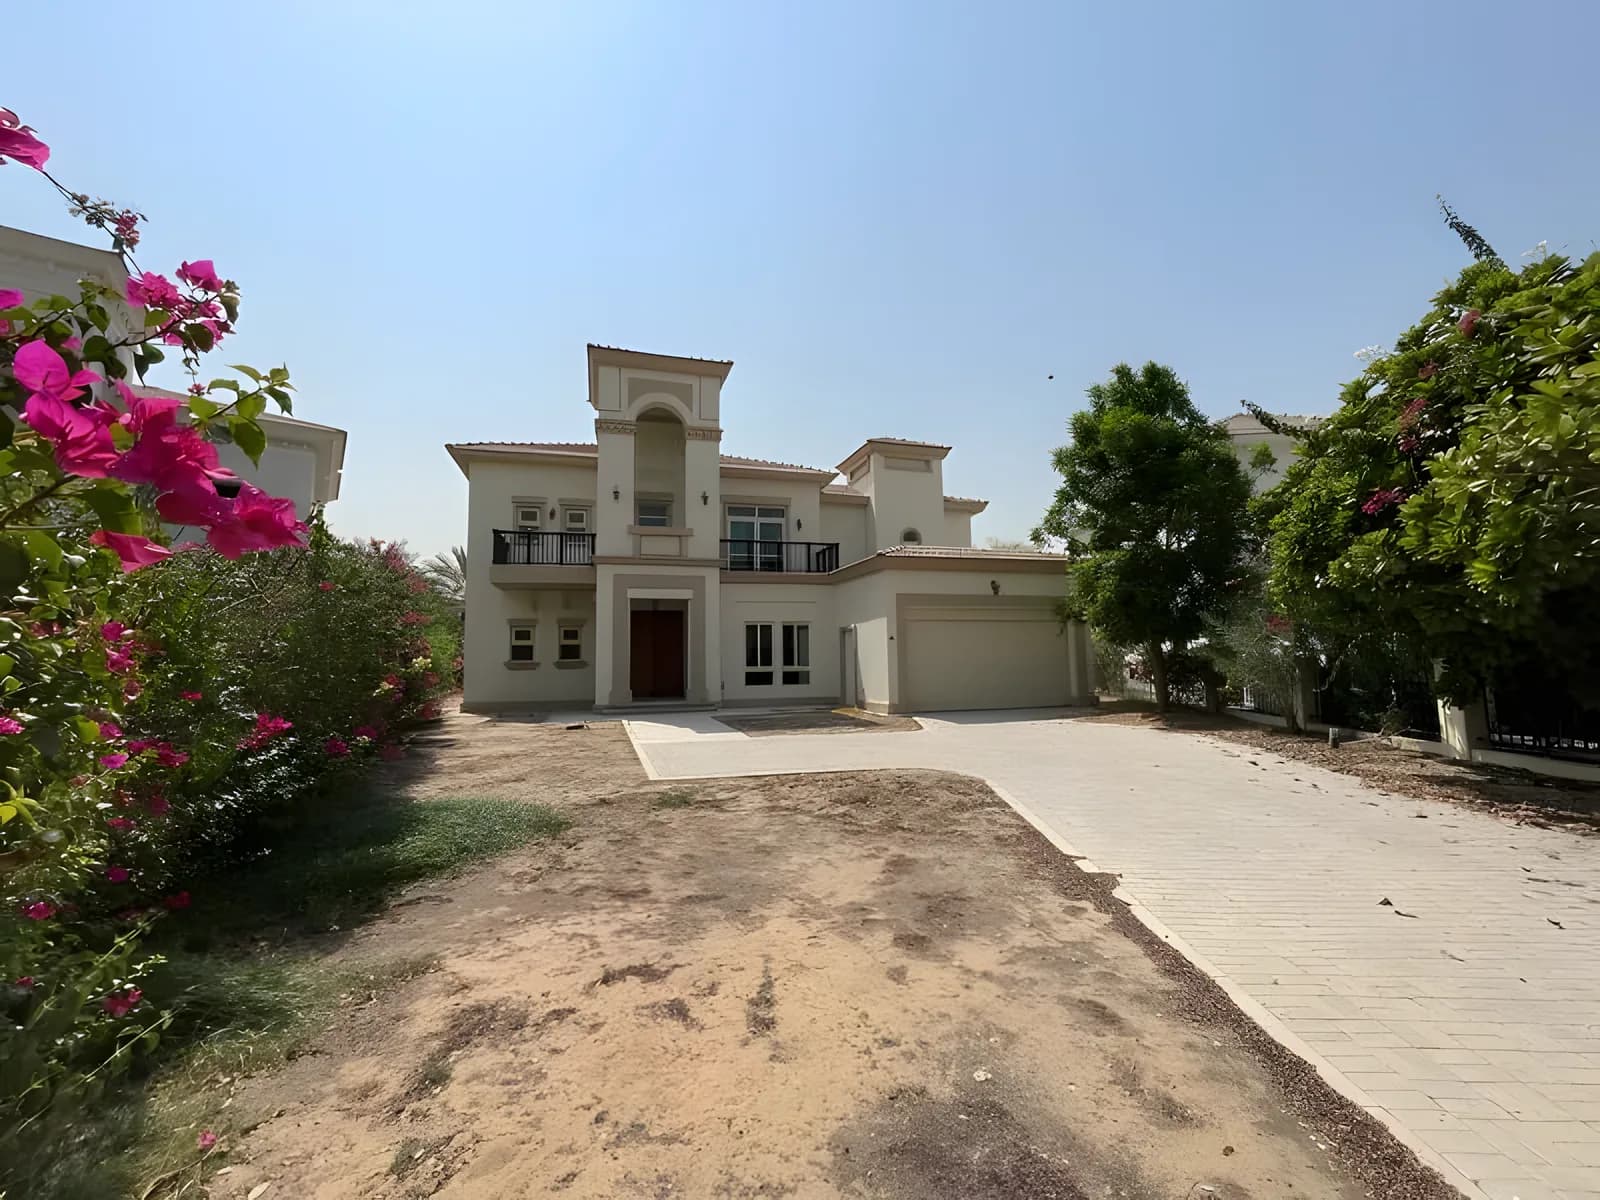
A well-proportioned Garden Hall villa set on a generous 10,627 sq ft plot, currently tenanted — offering immediate rental income from day one.
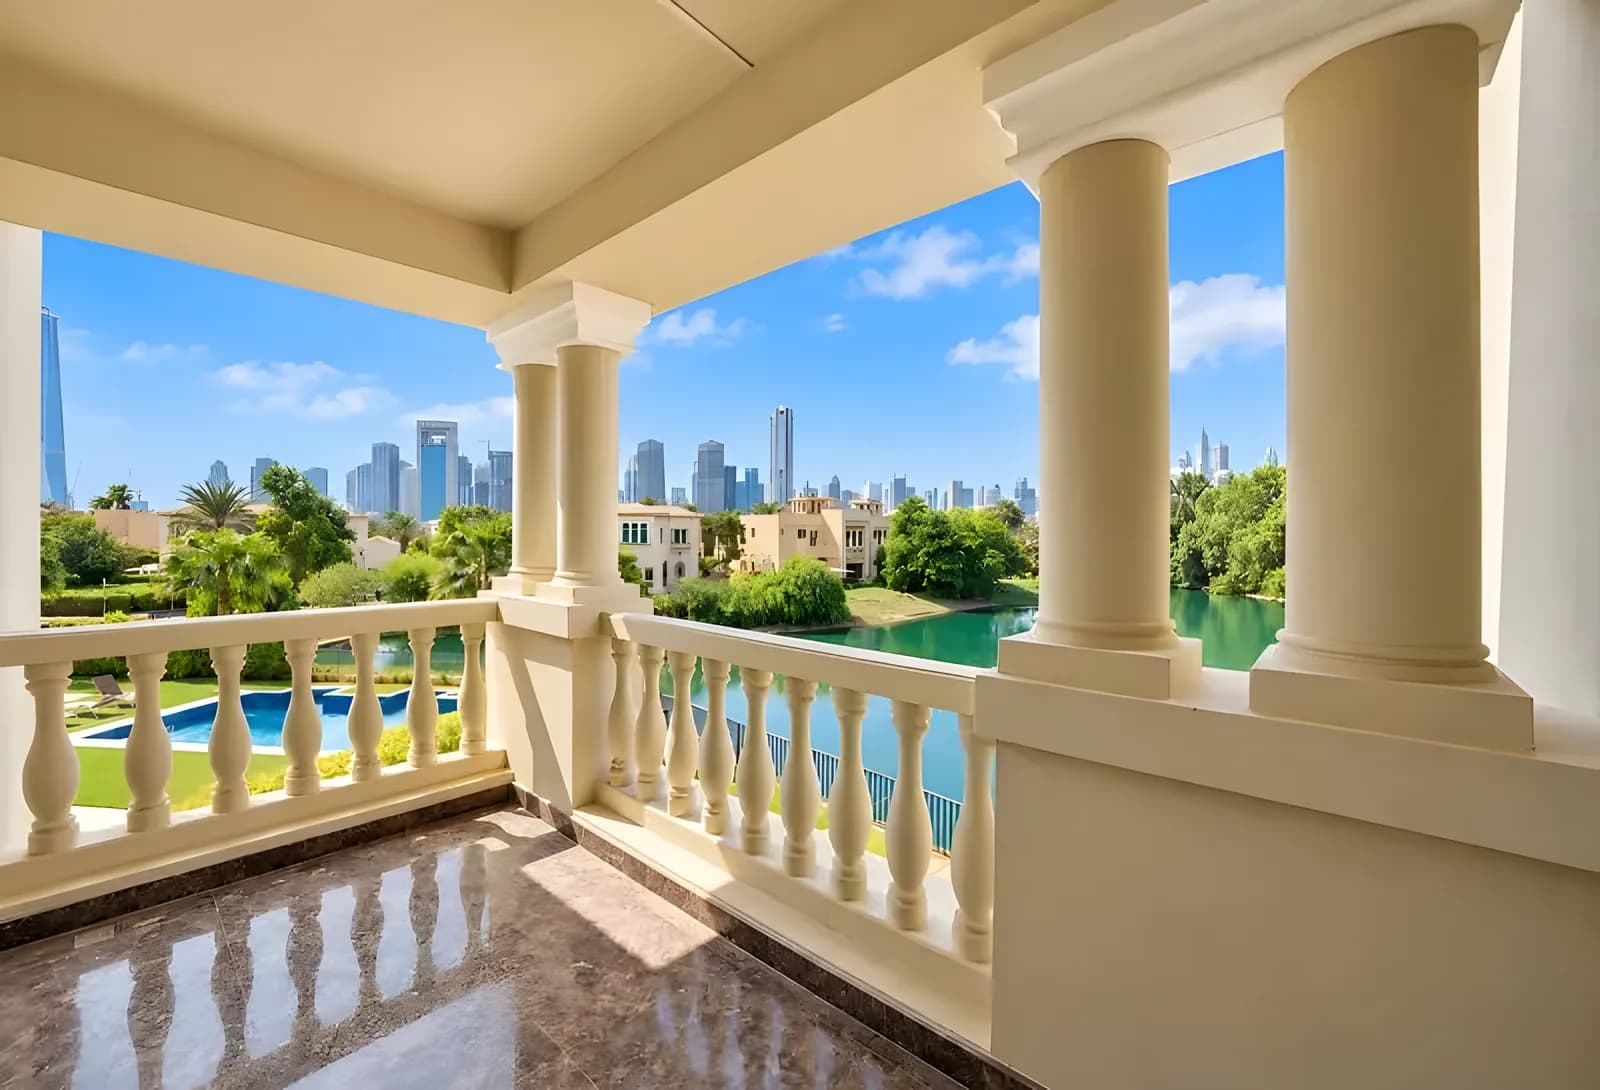
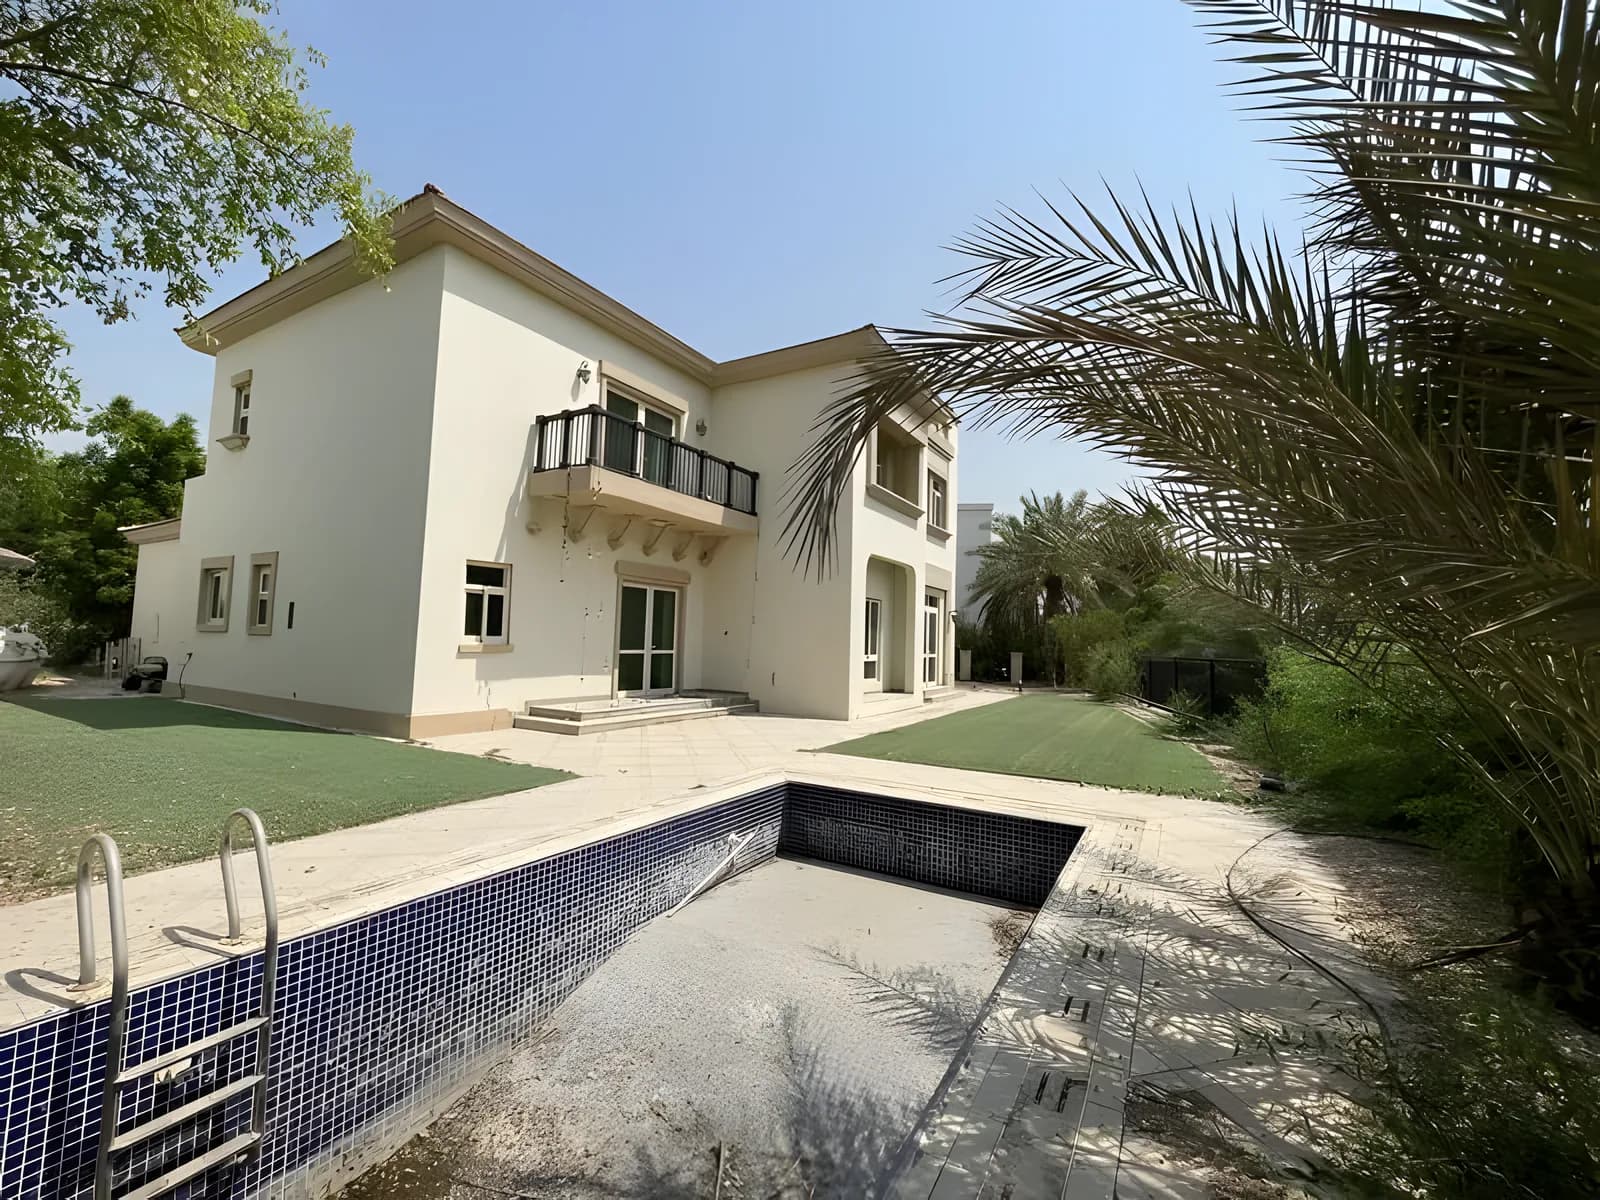
The layout offers four bedrooms, a separate study, and a maid's room, with three living areas that flow naturally between the indoor and outdoor spaces. The private pool and landscaped garden sit within a secluded plot that captures skyline views.
Double garage, BBQ area, and full kitchen appliances are included. A strong investment proposition in one of Dubai's most established villa communities.
Features
- Garden Hall layout
- 4 bedrooms plus maid's room
- Separate study room
- 5 bathrooms
- BUA: 5,350 sq ft
- Plot: 10,627 sq ft
- Private swimming pool
- Double covered garage
- Skyline views
- Private garden
- BBQ area
- Central A/C
- Kitchen appliances included
- Currently tenanted
Kevin’s read
The six things that decide this villa’s value
- Position
Cluster 50
Villa 5 of the sixteen on its island. Its place on the island decides privacy, approach and what faces the water.
- Outlook
Skyline
Not described as a water-facing villa in its particulars.
- Villa
Garden Hall
4 bedrooms and 5 bathrooms across 5,350 sq ft of built-up area.
- Plot
10,627 sq ft
Asking AED 21.99M, about AED 4,110 per sq ft of BUA.
- Condition
Ask Kevin
Condition is best judged in person.
- Potential
To assess
What the plot can support is part of Kevin's assessment.
Cluster 50 on the plan of Jumeirah Islands. Explore it in the Atlas
Private viewing
Arrange to see Cluster 50, Villa 5
Kevin will confirm availability and walk you through the villa, its position and how it compares with others on the market.
You may also consider
The full collection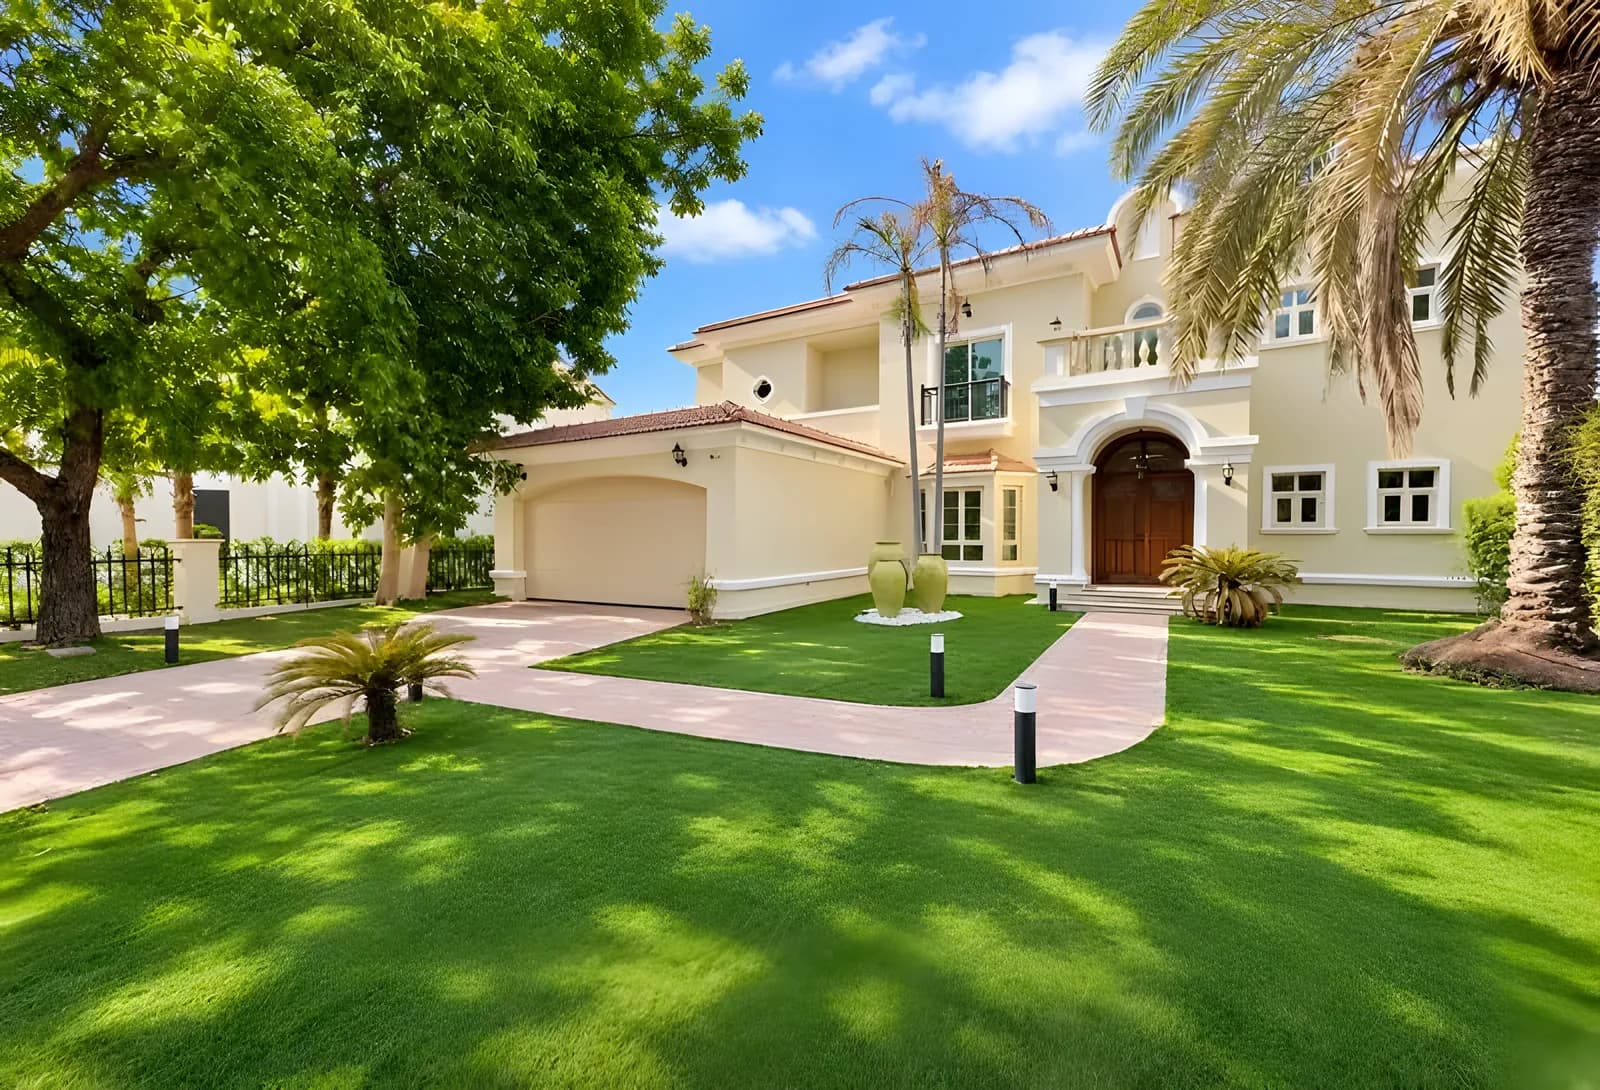
 Investment
Cluster 11, Villa 15
Extended lakefront villa with skyline views
- Lake view
- Upgraded
- Entertainment Foyer
AED 22.9M
4 bed · 5,600 sq ft
 Off-market
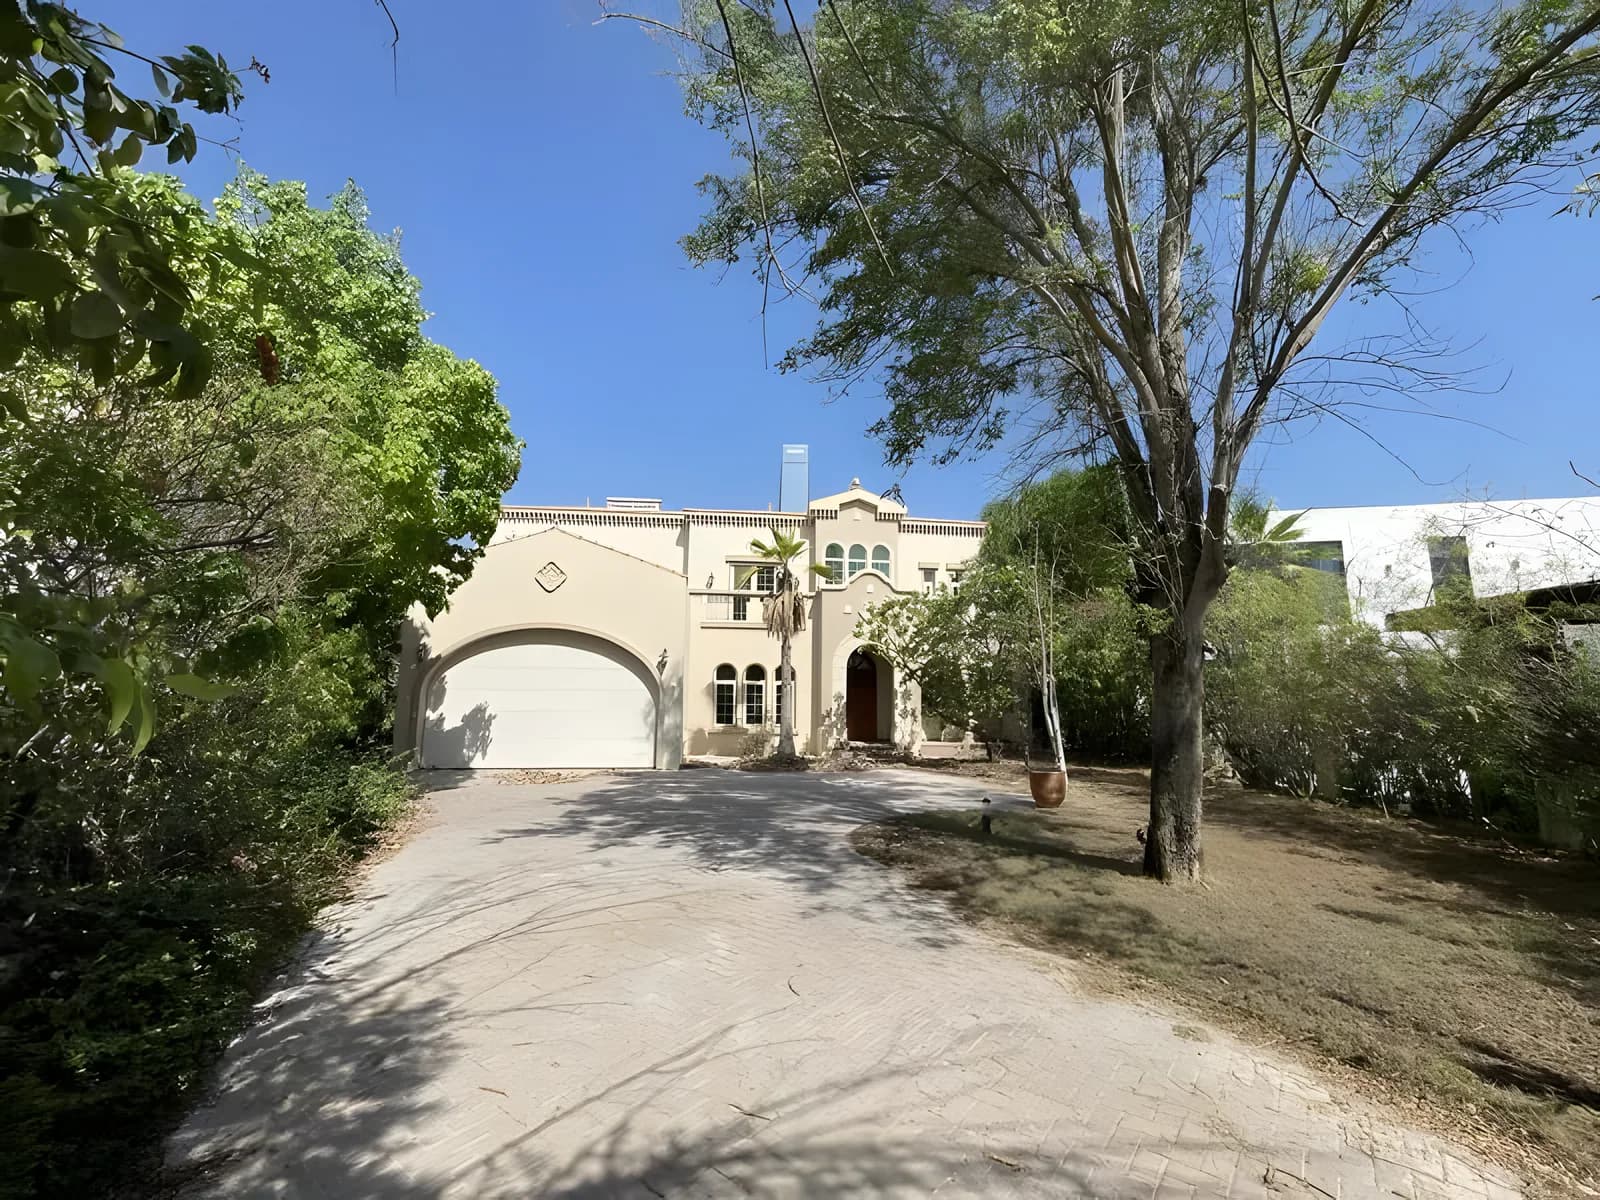
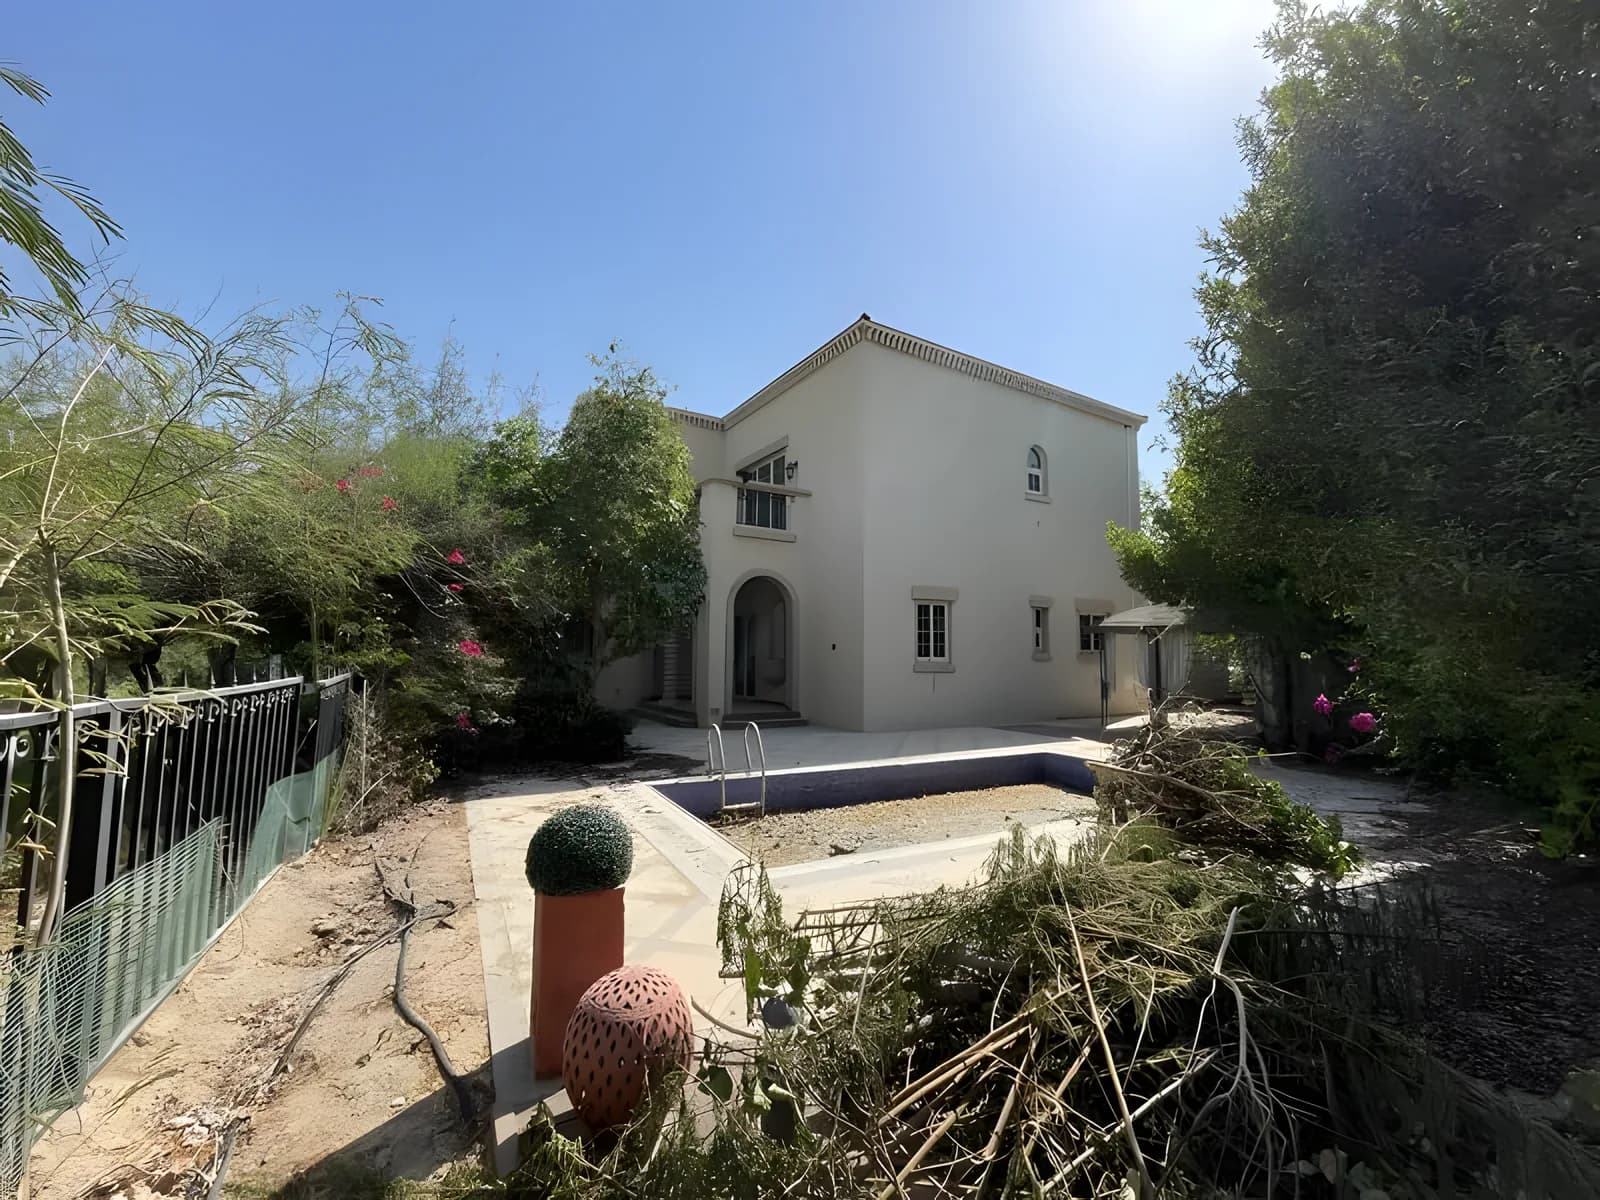
Cluster 46, Villa 7
Off-market villa with extendable plot
- Lake view
- Renovation opportunity
- Extended
AED 23M
4 bed · 5,478 sq ft
 Off-market
Cluster 30, Villa 6
Lakefront villa renovation opportunity
- Lake view
- Renovation opportunity
- Entertainment Foyer
AED 23.95M
4 bed · 5,285 sq ft