Overview
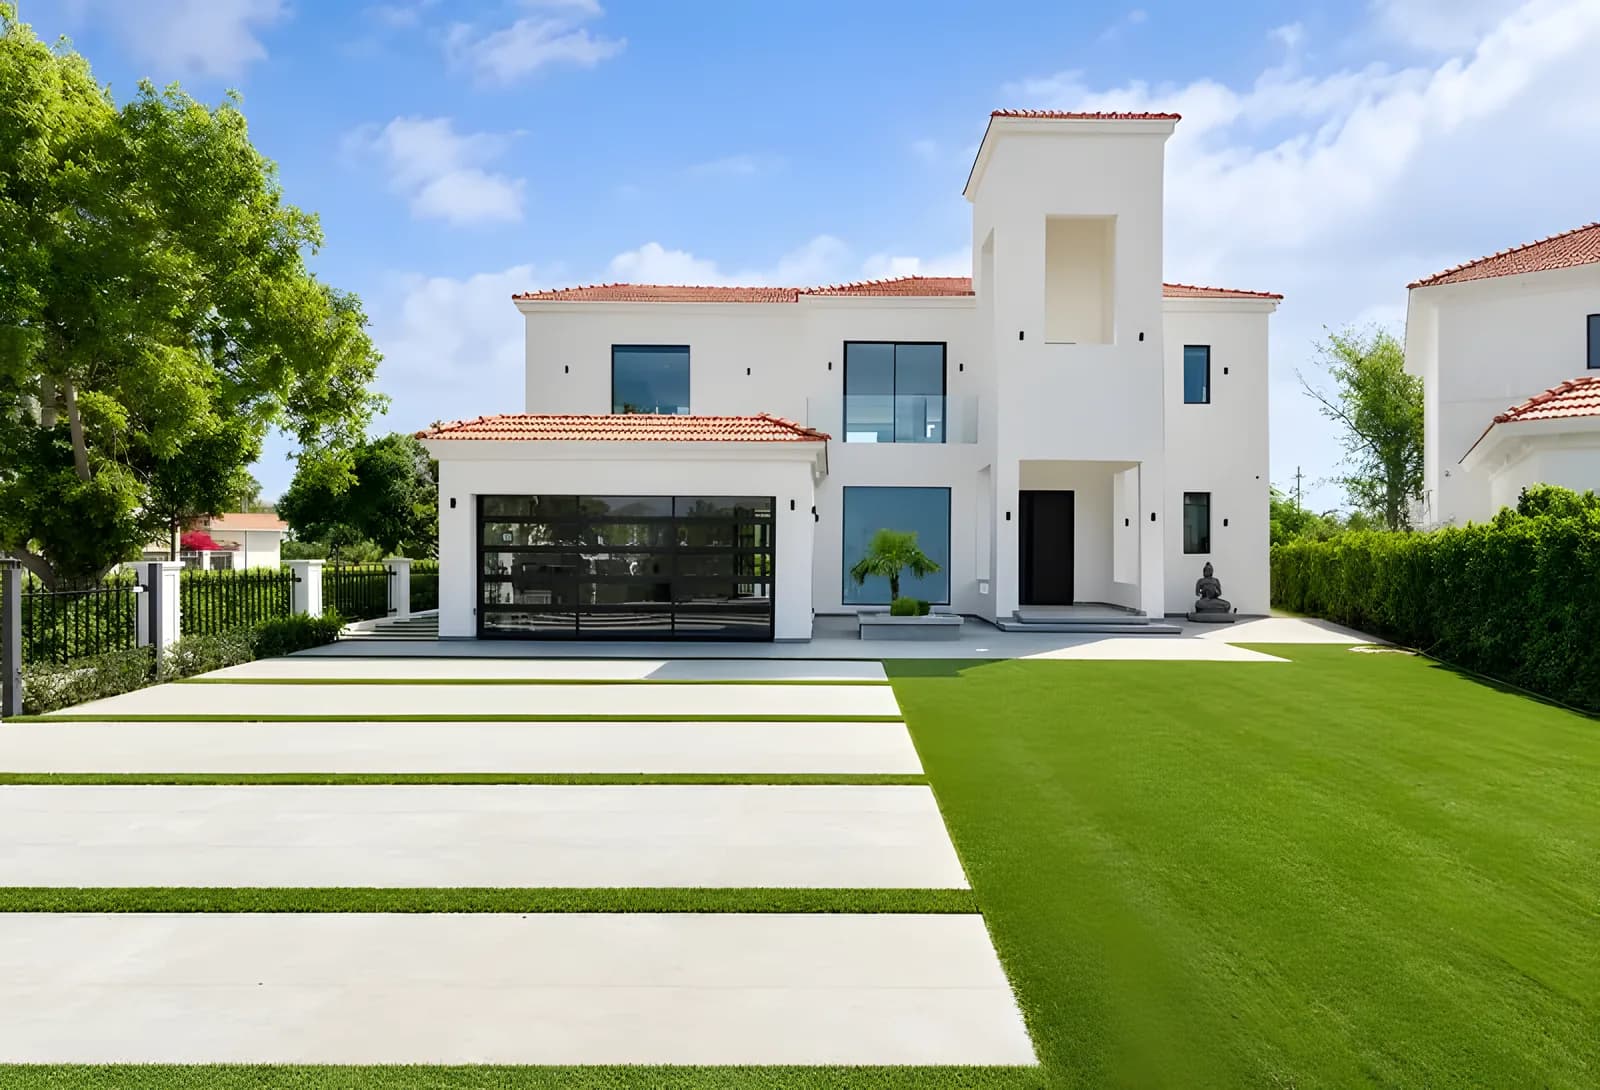
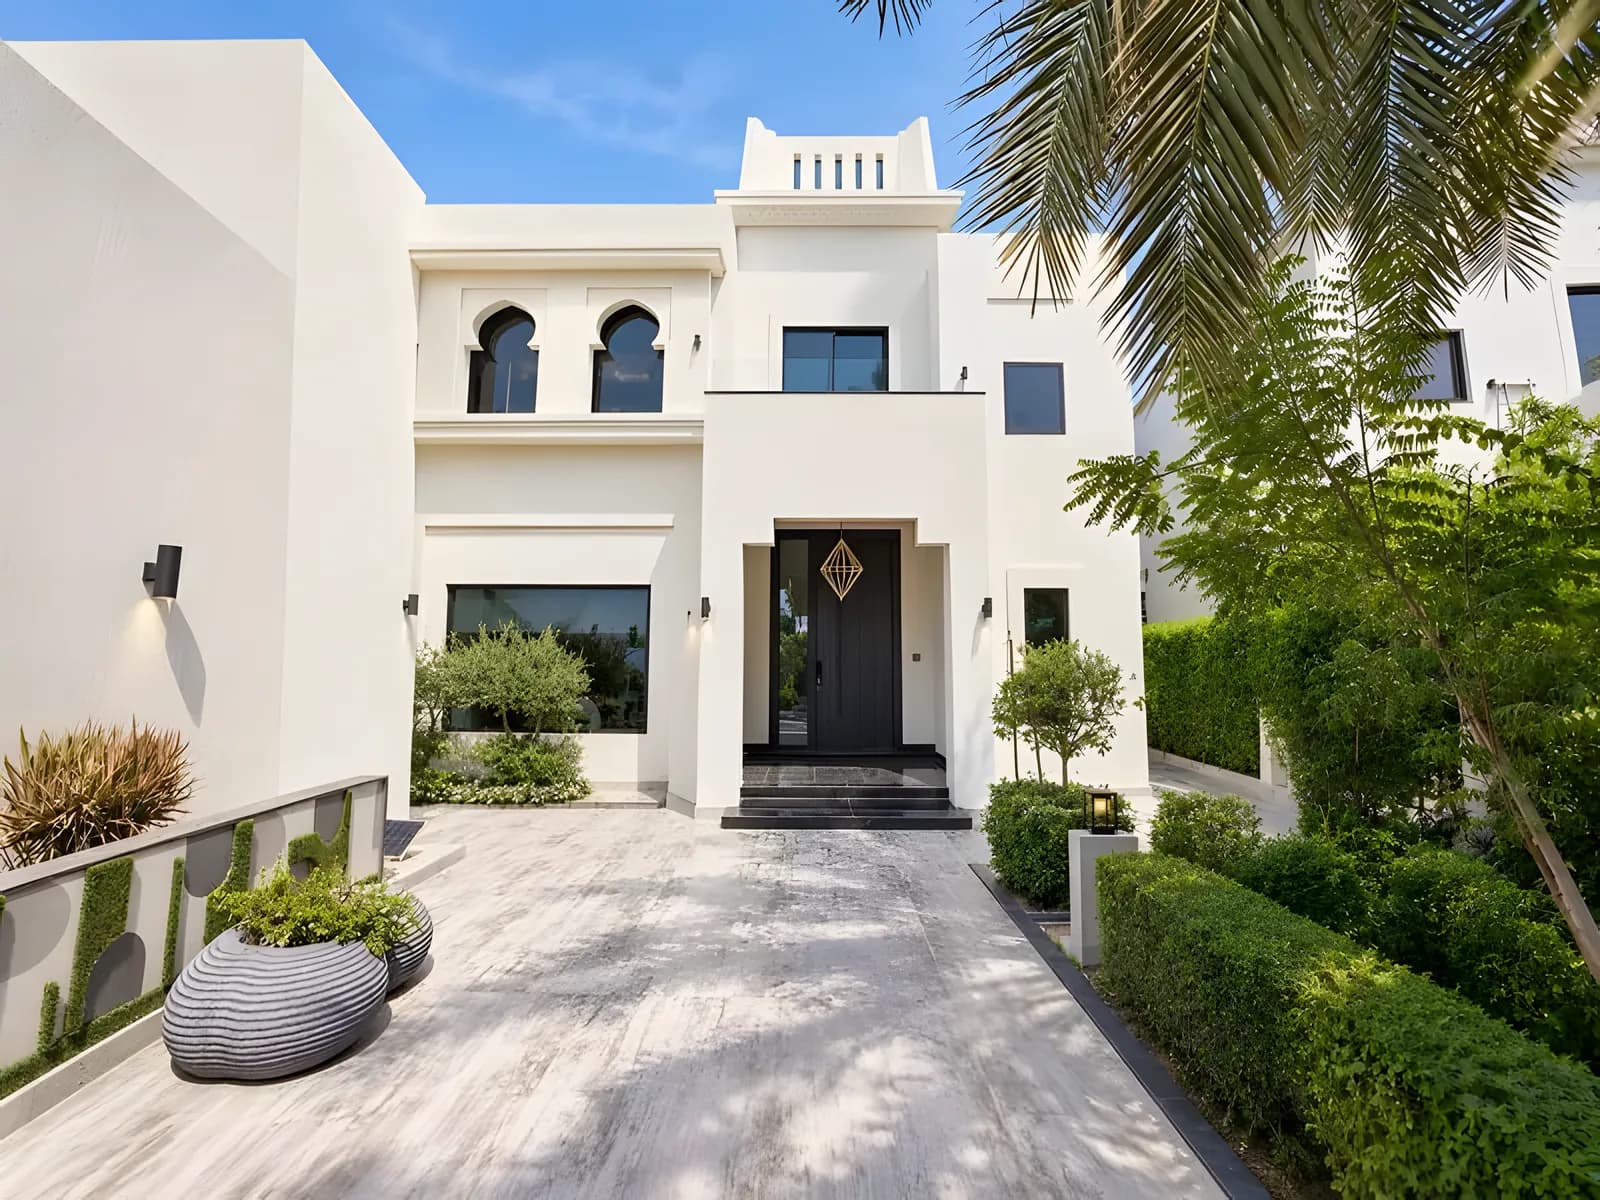
This extended four-bedroom villa in Jumeirah Islands has been rebuilt with a calm, Balearic-inspired interior and a private outdoor setting.
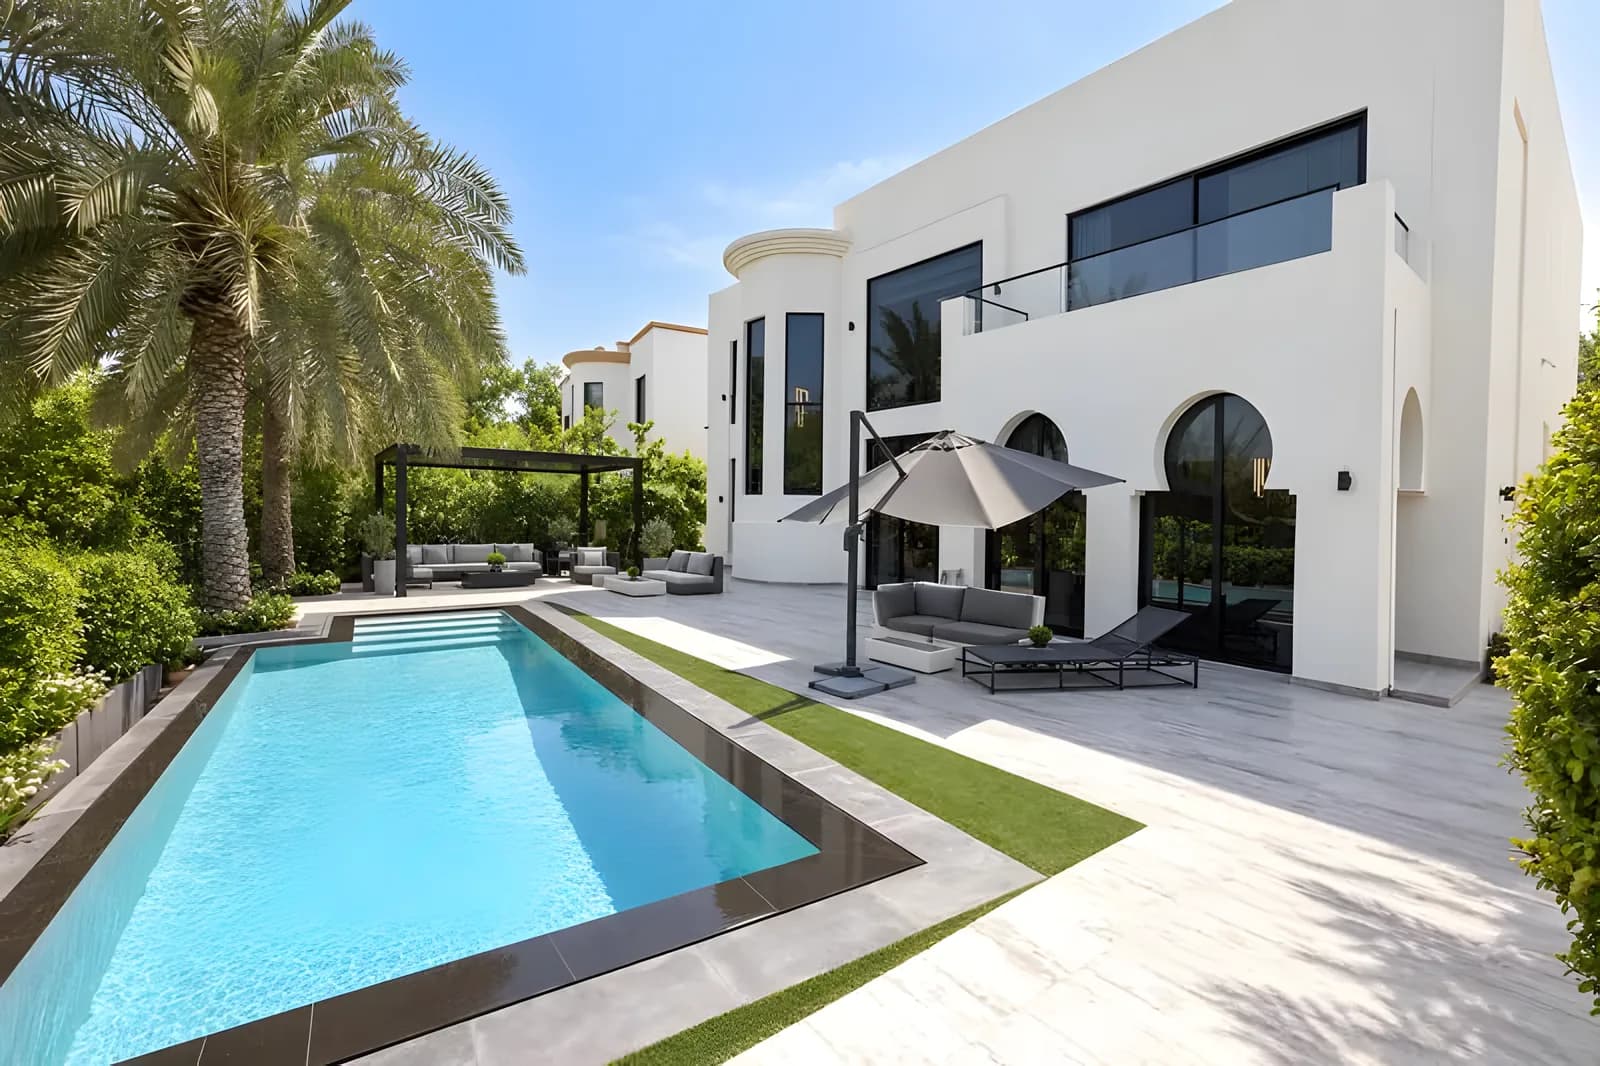
The double-height living space opens towards an infinity-edge pool, while the landscaped garden looks across greenery towards the city skyline.
Inside, natural materials give the home a warm, understated finish. Italian tiles, wood veneers and bespoke joinery sit alongside the limestone staircase, while the two kitchens provide space for both entertaining and everyday use.
The principal bathroom includes smart glass for privacy. Outside, the pool forms the centre of the garden, with an outdoor kitchen and seating area designed for gatherings. Park and skyline views add to the sense of openness, while the planting gives the home privacy.
Offered furnished, this is a distinctive turnkey home for a buyer seeking considered design in Jumeirah Islands.
Features
- 4 en-suite bedrooms and 5 bathrooms
- BUA: approximately 5,800 sq ft
- Plot: approximately 9,507 sq ft
- Extended plot and fully renovated villa
- Double-height living area with picture window
- Open-plan living and dining
- Show kitchen and separate working kitchen
- Informal family and cinema room
- Italian limestone staircase and real wood flooring
- Infinity-edge pool and landscaped garden
- Outdoor kitchen, BBQ, breakfast bar and first-floor terrace
Kevin’s read
The six things that decide this villa’s value
- Position
Cluster 45
Villa 2 of the sixteen on its island. Its place on the island decides privacy, approach and what faces the water.
- Outlook
Skyline, Park, Greenery
Not described as a water-facing villa in its particulars.
- Villa
4 bedrooms
4 bedrooms and 5 bathrooms across 5,800 sq ft of built-up area.
- Plot
9,507 sq ft
Asking AED 29.5M, about AED 5,086 per sq ft of BUA.
- Condition
Renovated
Judge the quality of the work, and whether you would change it.
- Potential
Extended
Extension work or approvals are referred to in the particulars; confirm what is documented.
Cluster 45 on the plan of Jumeirah Islands. Explore it in the Atlas
Private viewing
Arrange to see Cluster 45, Villa 2
Kevin will confirm availability and walk you through the villa, its position and how it compares with others on the market.
You may also consider
The full collection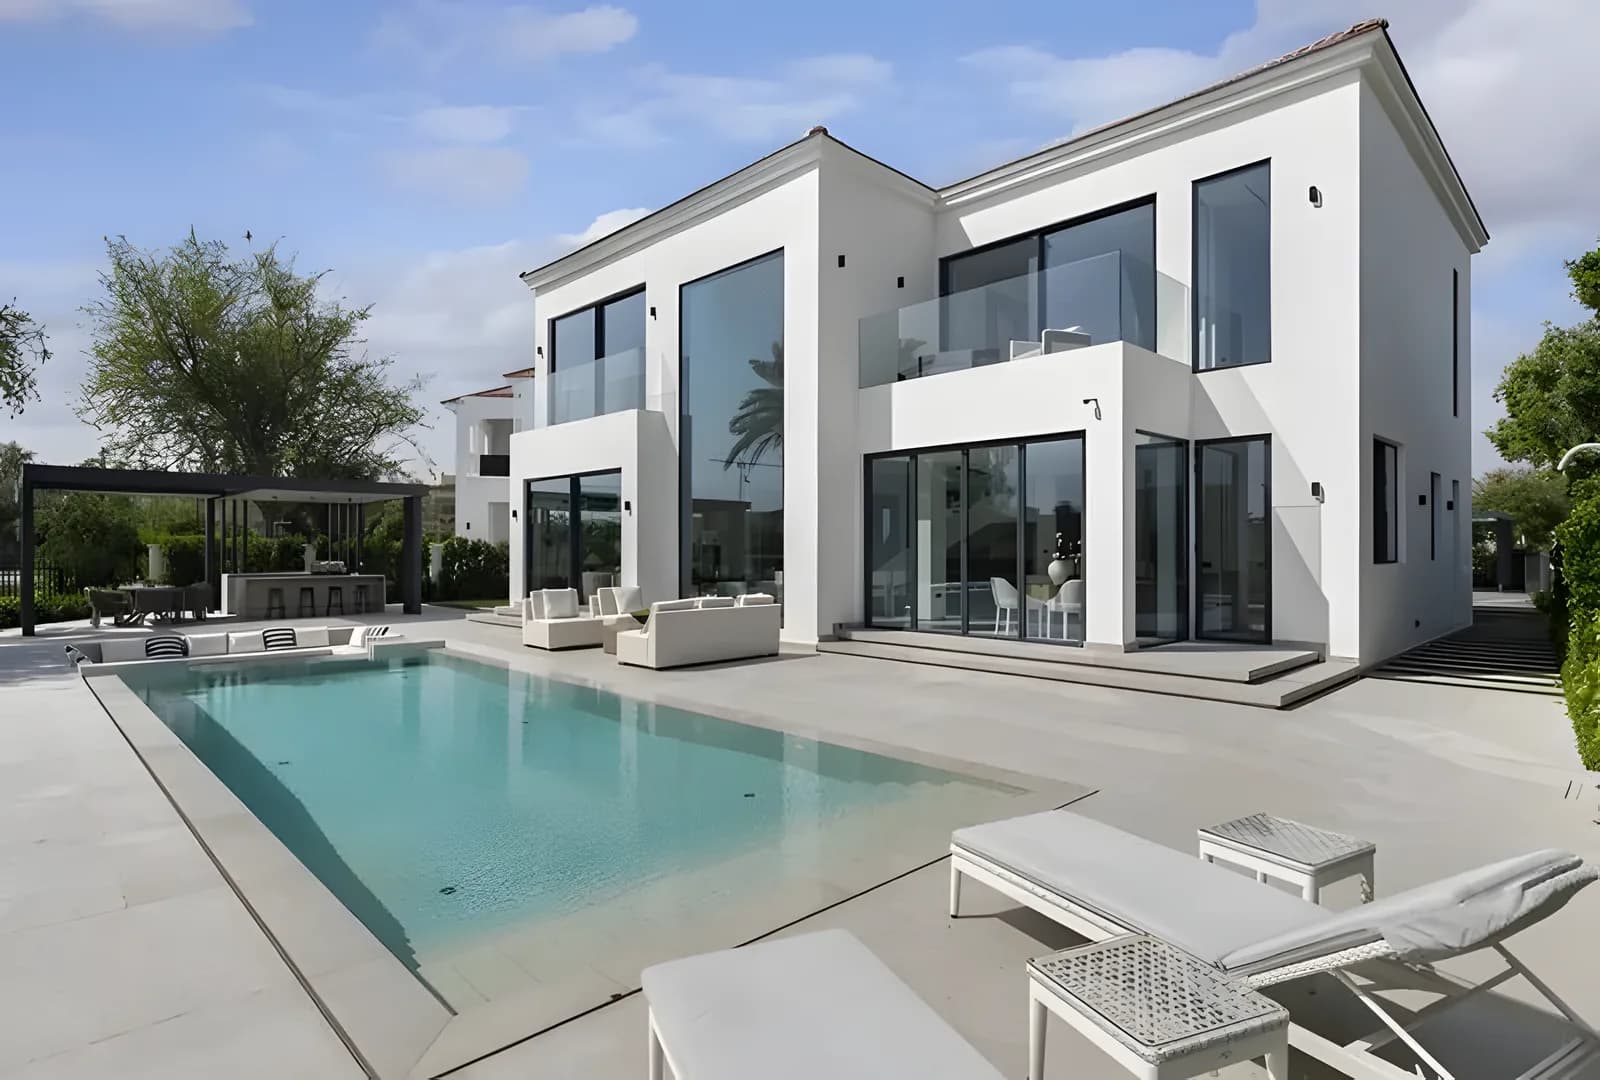
 New
NewCluster 10, Villa 16
Renovated, extended villa with city and skyline views
- Skyline view
- Renovated
- Entertainment Foyer
AED 29.95M
4 bed · 5,600 sq ft
 Investment
Cluster 14, Villa 15
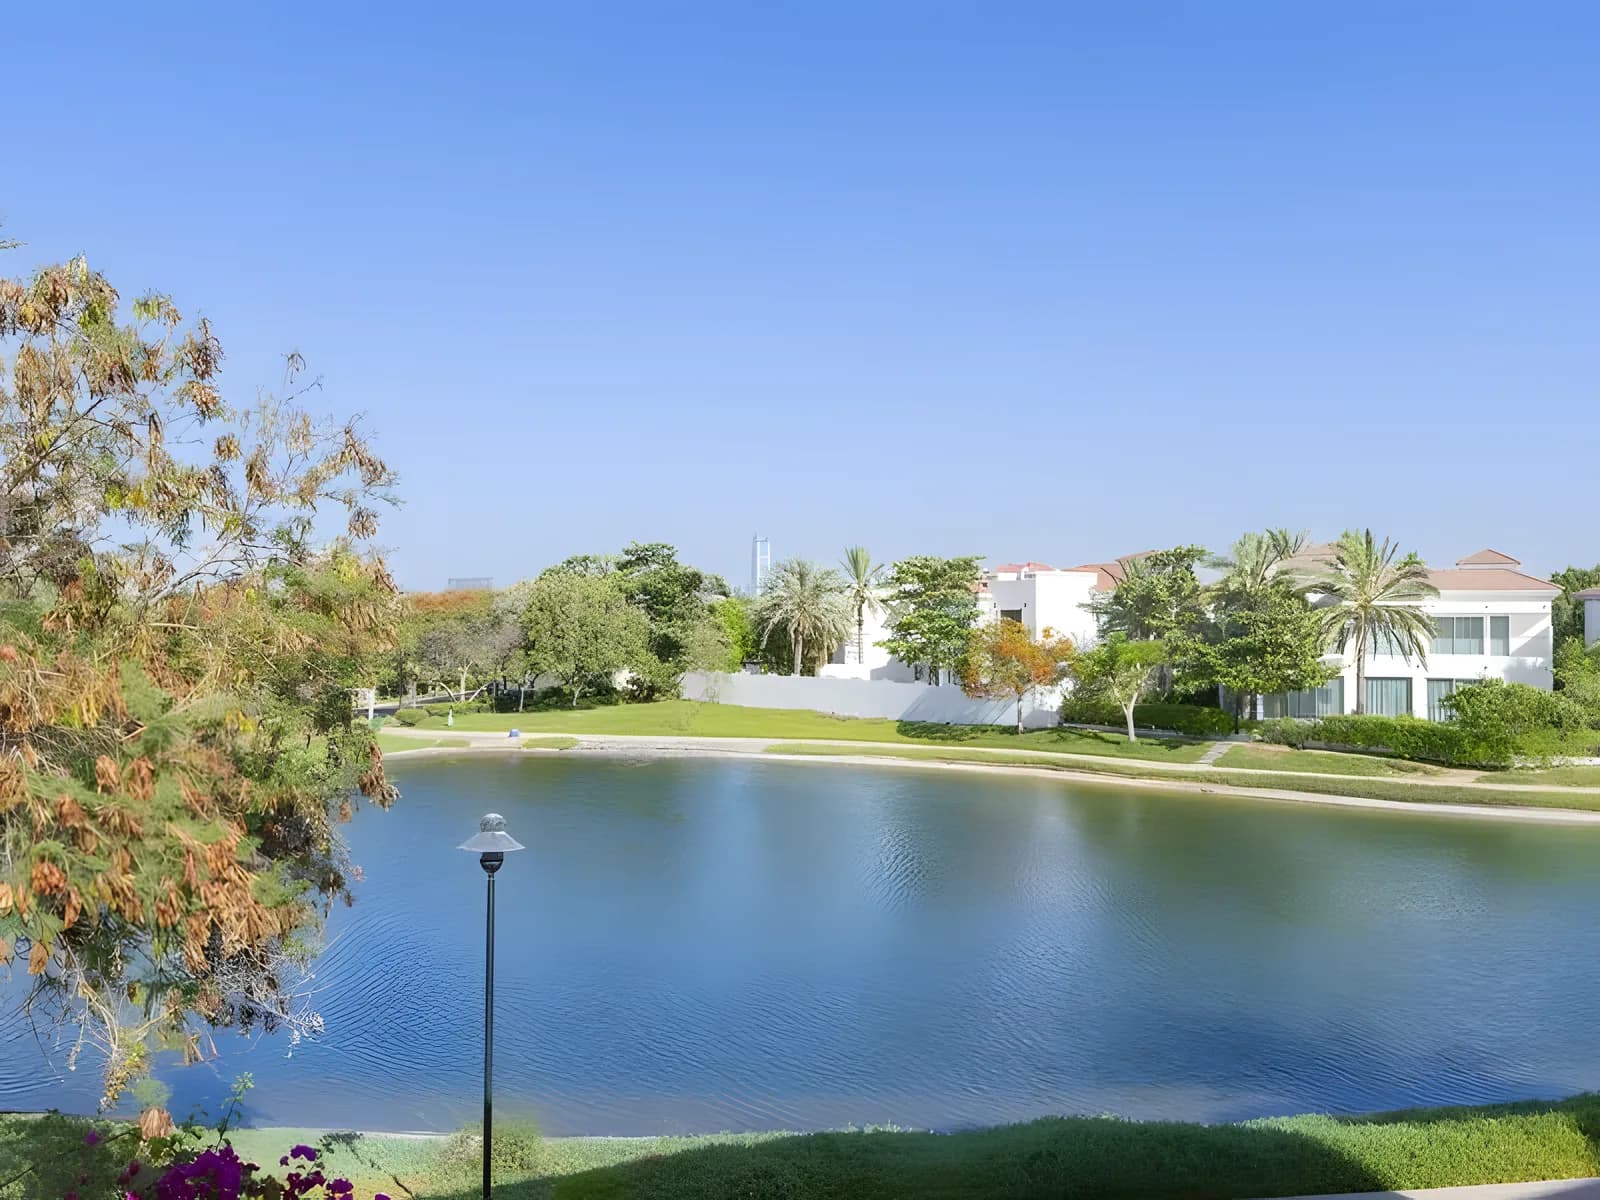
Extendable lake-facing investment villa
- Lake view
- Extendable
AED 28.9M
4 bed · 5,500 sq ft
Cluster 34, Villa 13
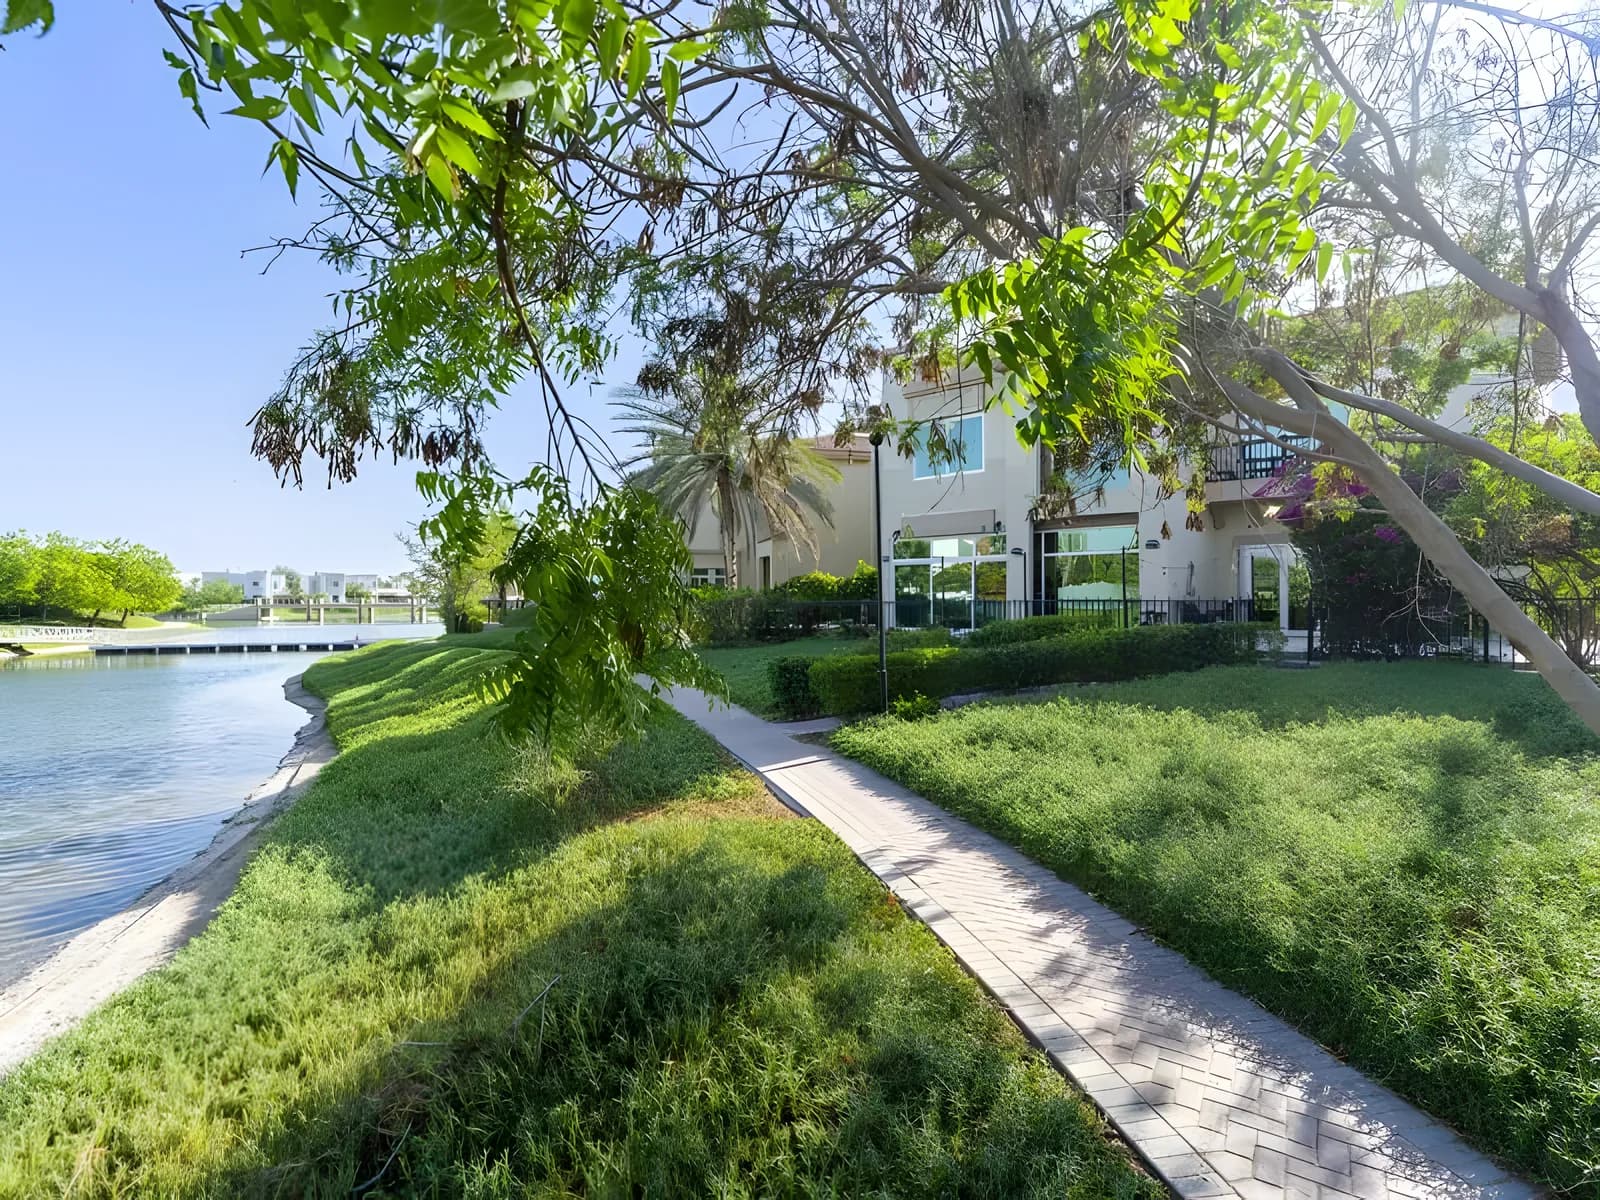
Renovated Garden Hall villa with lake views
- Lake view
- Renovated
- Garden Hall
AED 28.5M
4 bed · 5,800 sq ft