Ref VI13887
Overview
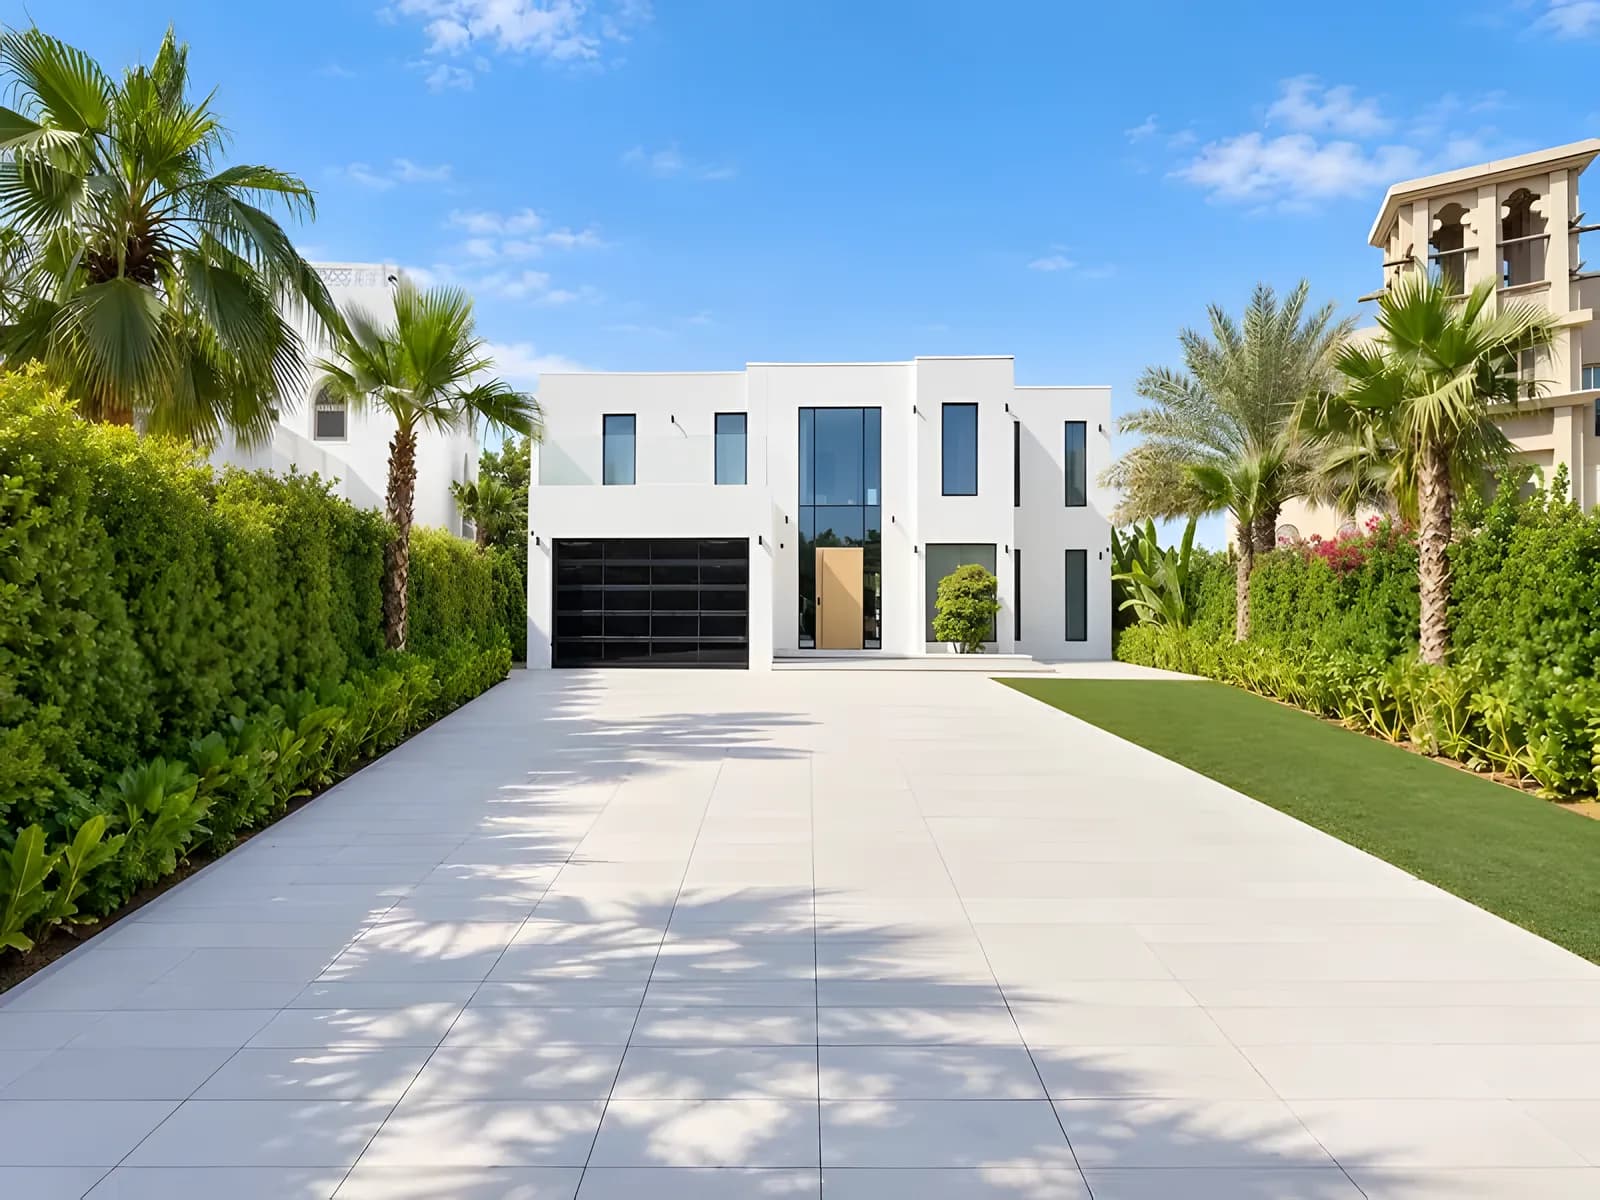
Scheduled for completion by the end of September 2026, this five-bedroom Jumeirah Islands villa brings together contemporary design, generous family spaces and a landscaped outdoor setting.
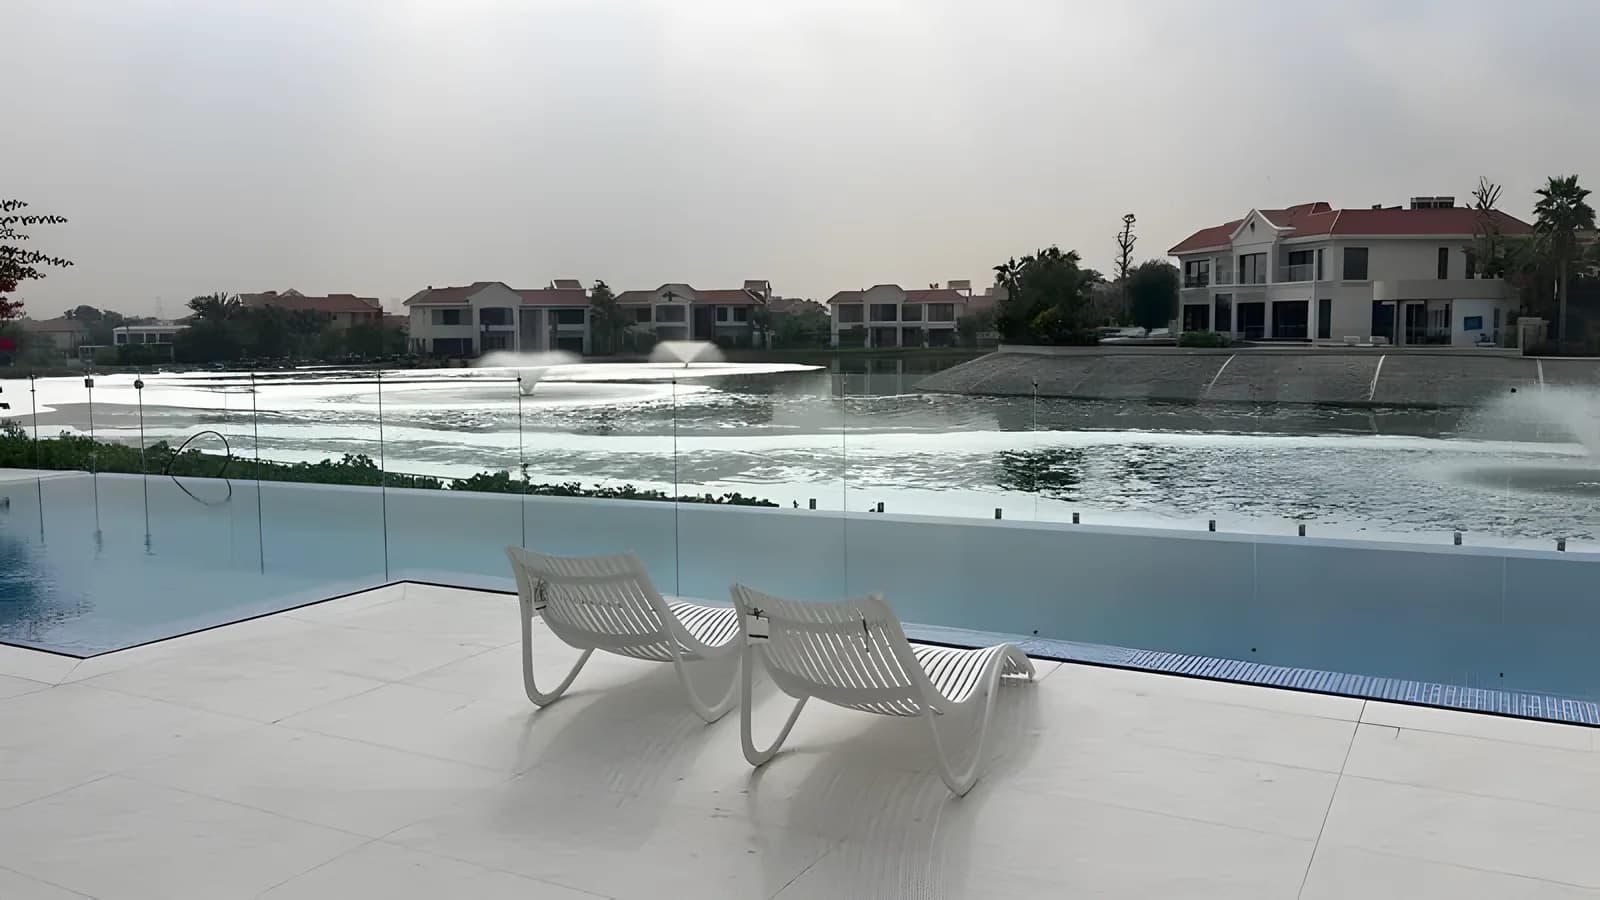
The double-height living area, Italian kitchen and pool terrace are designed to make the most of the home's natural light and lake views.
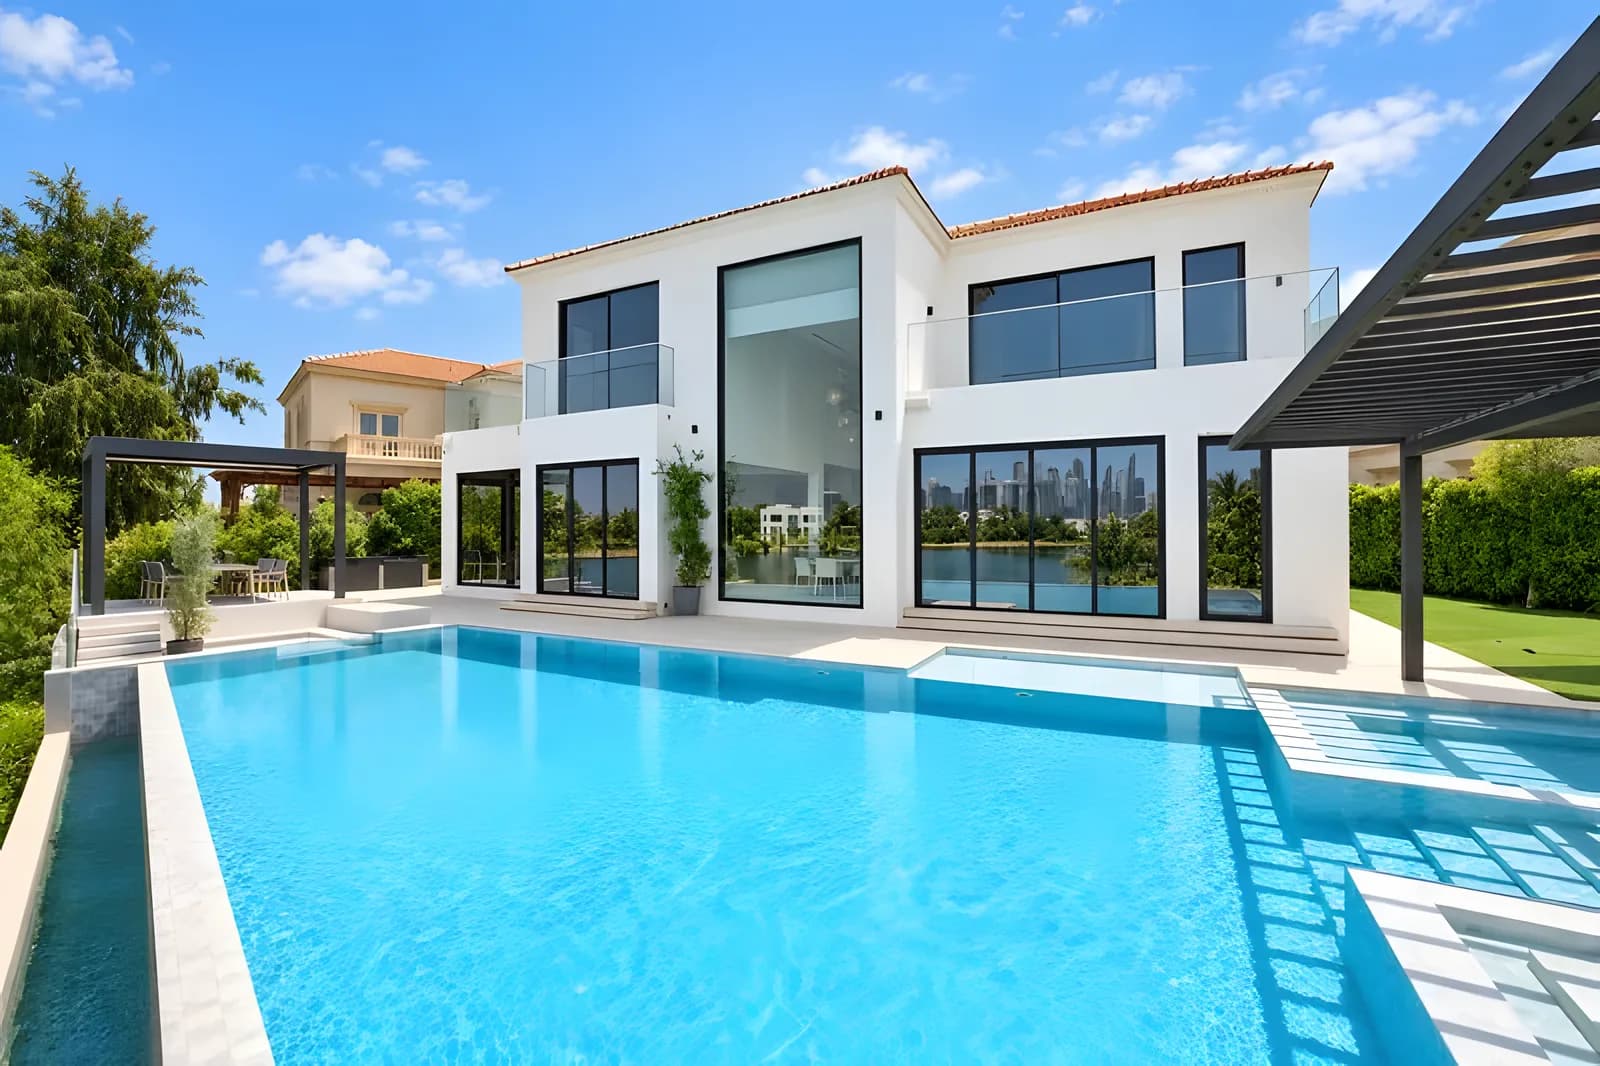
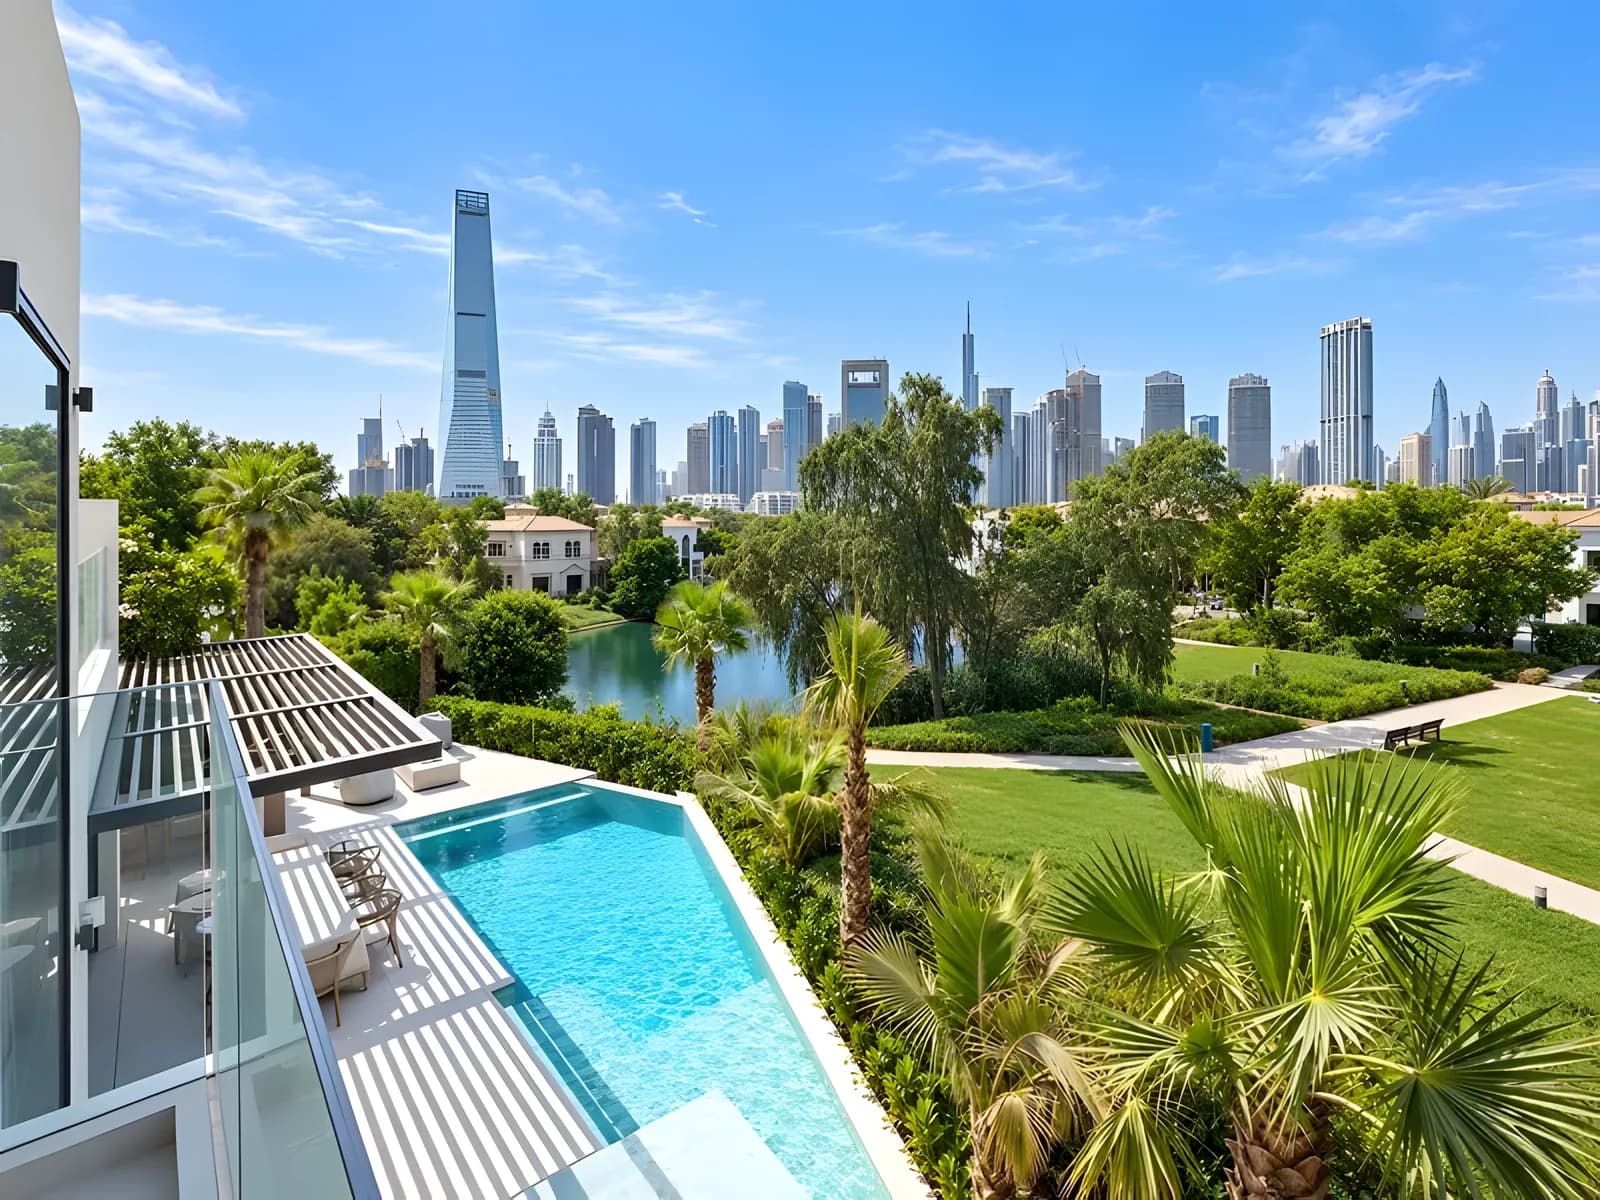
A double-height living room forms the centre of the home, with full-height glazing connecting it to the garden and pool. The kitchen's marble island provides a relaxed place to gather, while the formal dining area, family room and study offer distinct spaces for entertaining, everyday life and work. The bedrooms are designed for privacy, with select rooms enjoying views towards Dubai Marina and JLT.
Outside, the pool, planted garden and covered seating create an inviting setting for dining and entertaining.
Features
- Five en-suite bedrooms and six bathrooms
- BUA: 5,745 sq ft
- Plot: 10,636 sq ft
- Double-height living area and formal dining space
- Italian kitchen with premium appliances
- Separate family room and home office
- Oak wood and marble finishes
- Principal suite with walk-in wardrobe
- Private pool, outdoor dining and BBQ area
- Maid's and driver's rooms with covered parking
Kevin’s read
The six things that decide this villa’s value
- Position
Cluster 19
Villa 5 of the sixteen on its island. Its place on the island decides privacy, approach and what faces the water.
- Outlook
Lake
A lake outlook; its width and what faces it are worth seeing in person.
- Villa
5 bedrooms
5 bedrooms and 6 bathrooms across 5,745 sq ft of built-up area.
- Plot
10,636 sq ft
Asking AED 43.32M, about AED 7,540 per sq ft of BUA.
- Condition
Renovated
Judge the quality of the work, and whether you would change it.
- Potential
To assess
What the plot can support is part of Kevin's assessment.
Cluster 19 on the plan of Jumeirah Islands. Explore it in the Atlas
Private viewing
Arrange to see Cluster 19, Villa 5
Kevin will confirm availability and walk you through the villa, its position and how it compares with others on the market.
You may also consider
The full collection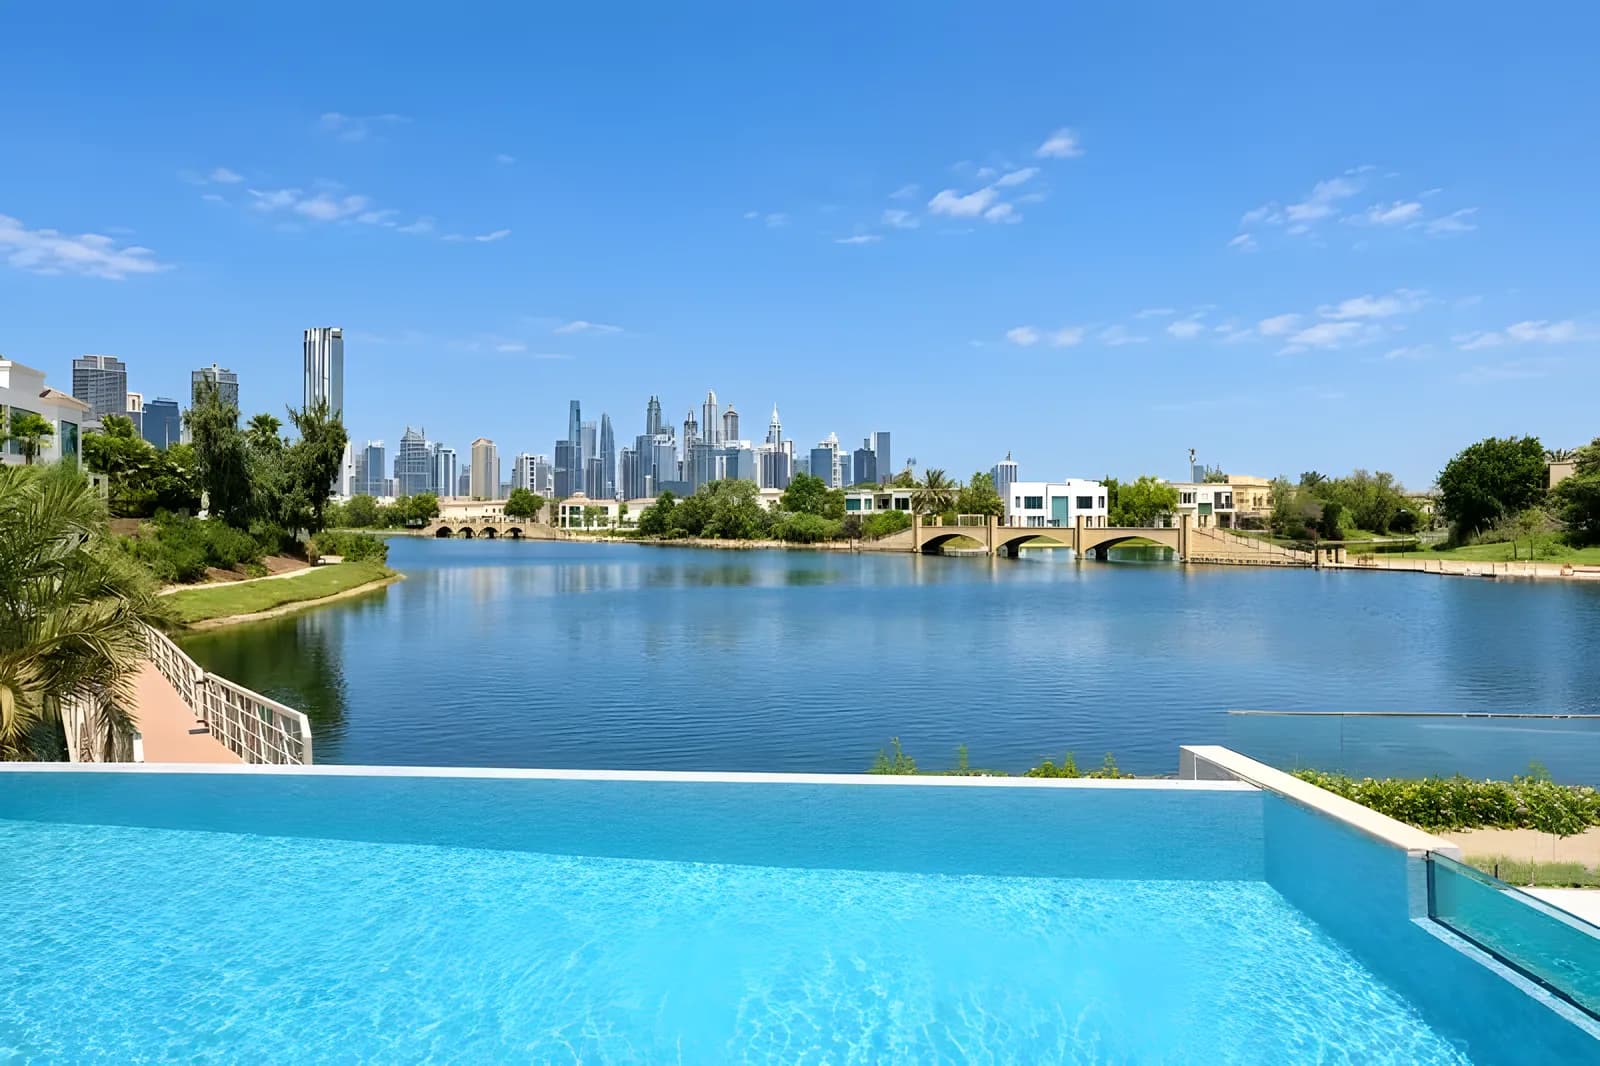
Cluster 41, Villa 11
Extended, renovated villa with lake and skyline views
- Lake view
- Renovated
- Entertainment Foyer
AED 43.99M
5 bed · 6,100 sq ft
Cluster 46, Villa 3
Renovated turnkey Entertainment Foyer villa
- Renovated
- Entertainment Foyer
AED 45M
5 bed · 6,862 sq ft
 Off-market
Cluster 22, Villa 12
Upgraded villa on the main lake
- Main lake
- Upgraded
AED 40M
4 bed · 5,100 sq ft